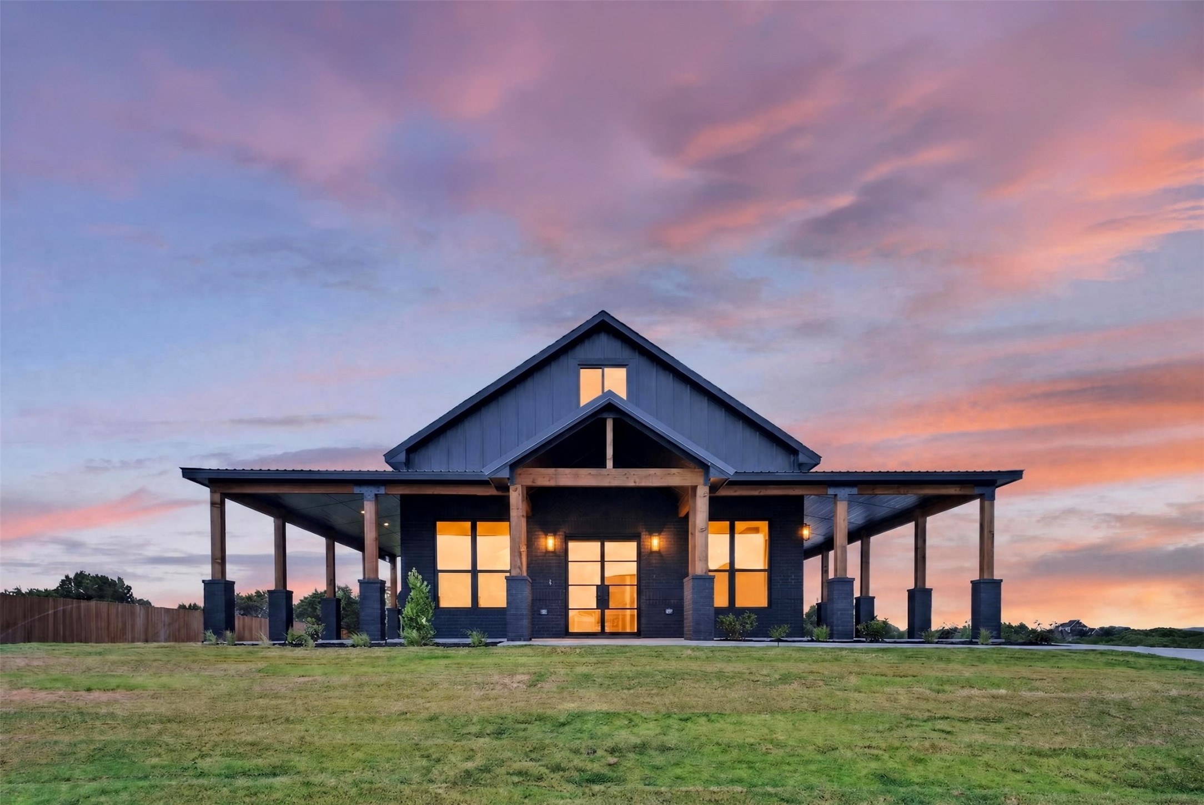
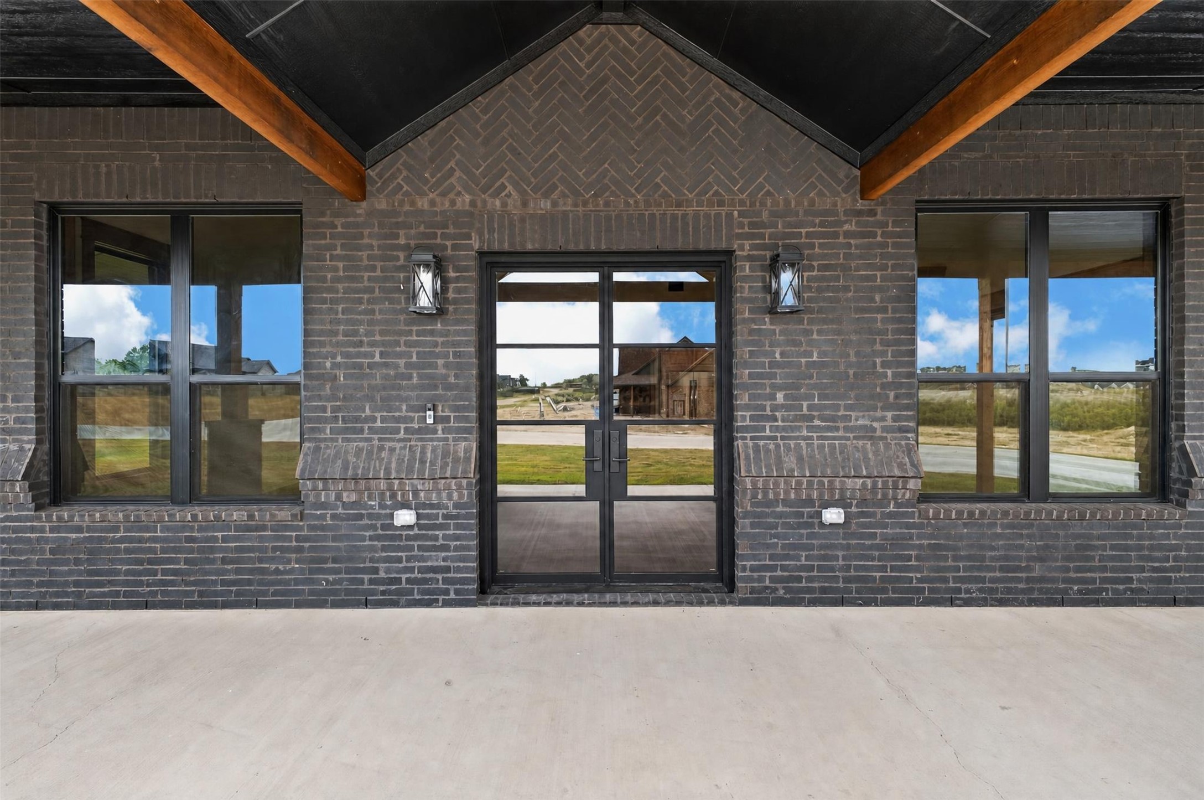
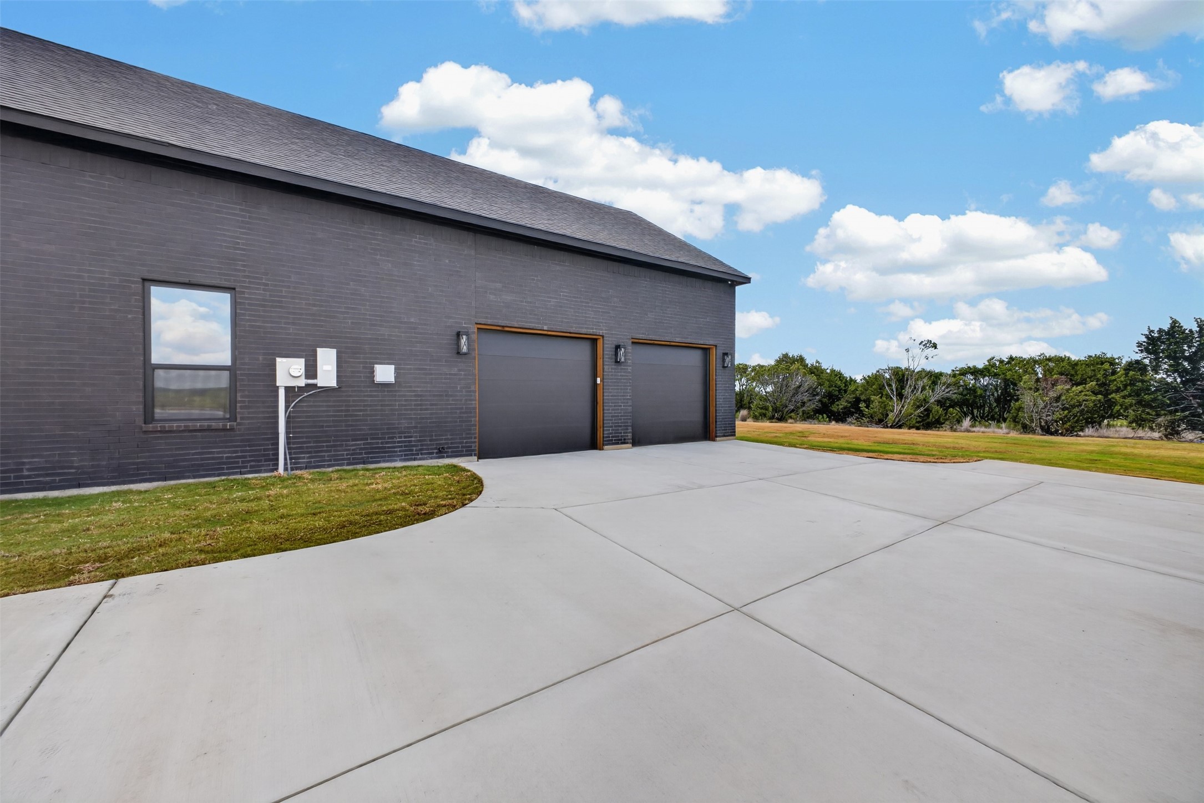
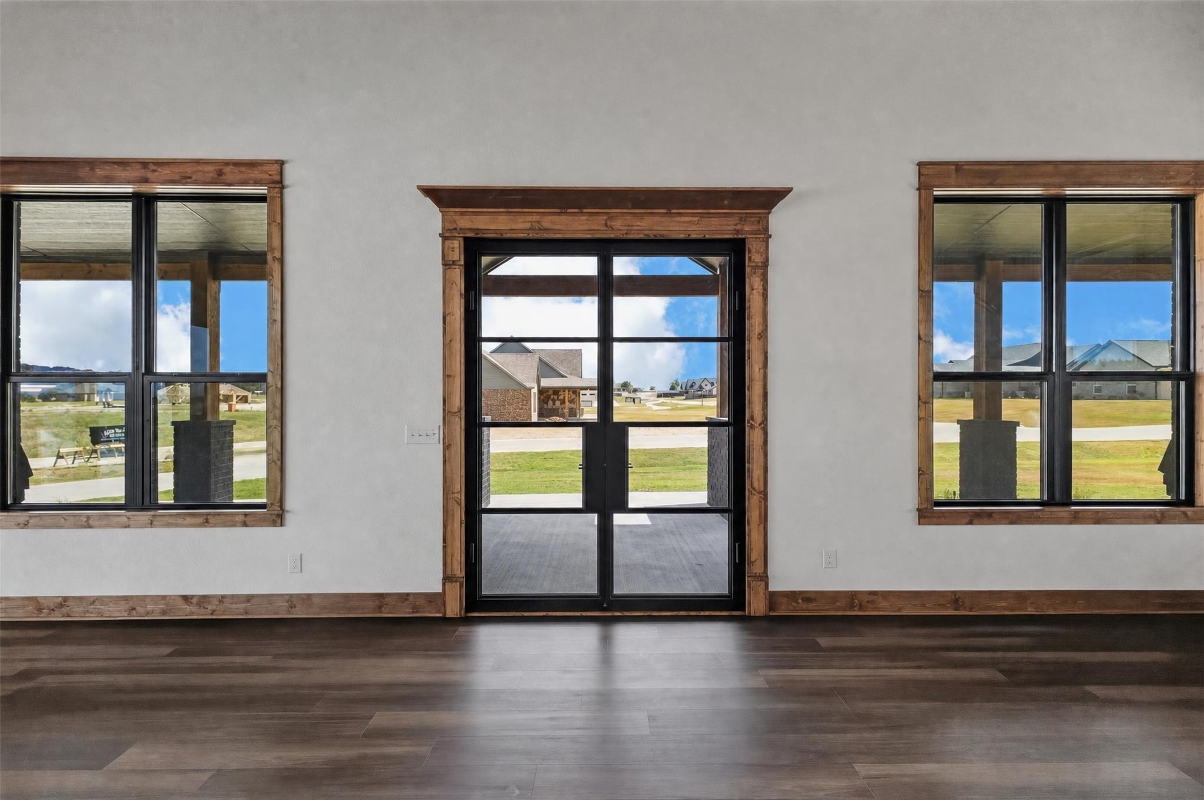
Modern dark-sided home with broad covered porches and glowing windows at dusk.
1091 Barton Ranch Road
SEE ALL PHOTOS
Modern dark-sided home with broad covered porches and glowing windows at dusk.
1091 Barton Ranch Road
For Sale

1091 Barton Ranch Road

1091 Barton Ranch Road, Nemo, TX 76070

$450,000
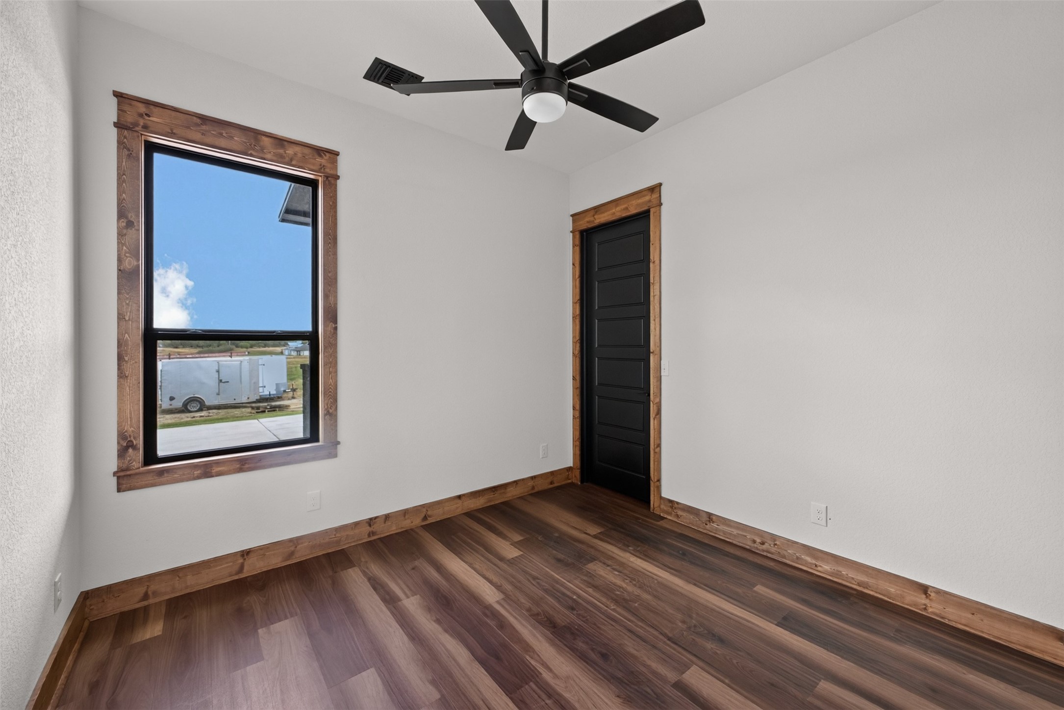
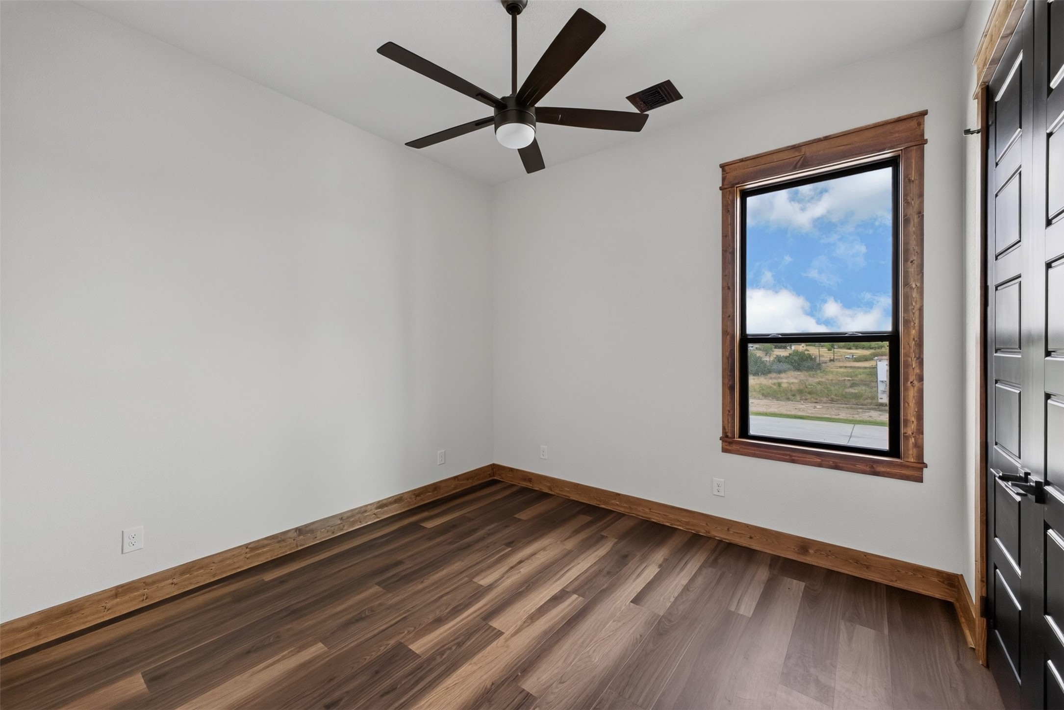
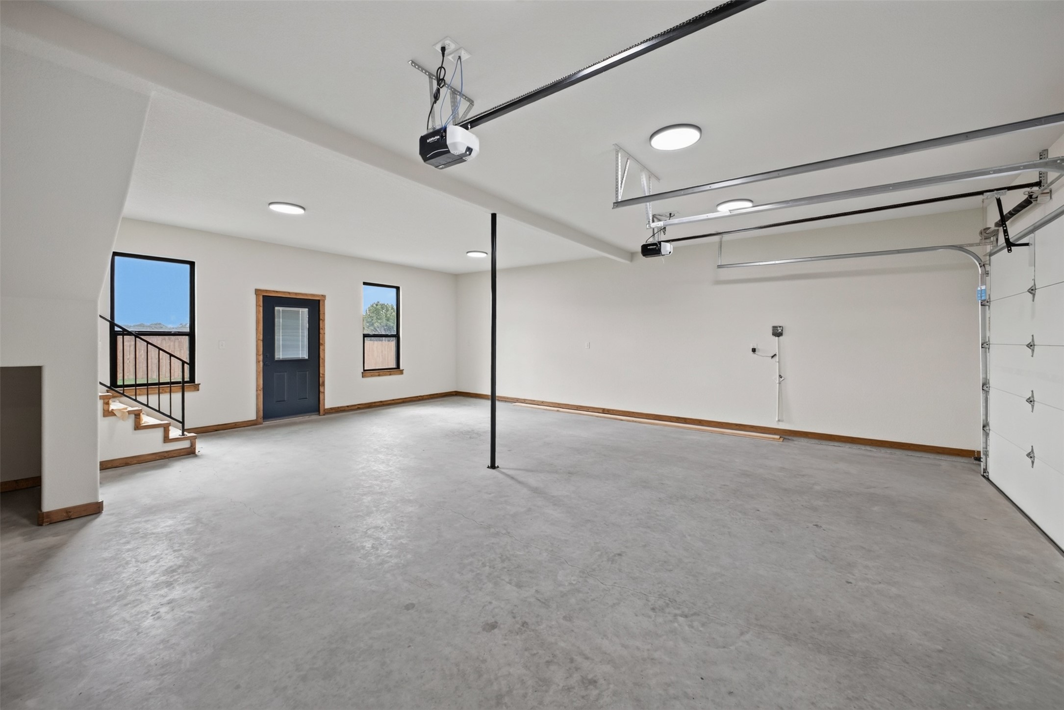
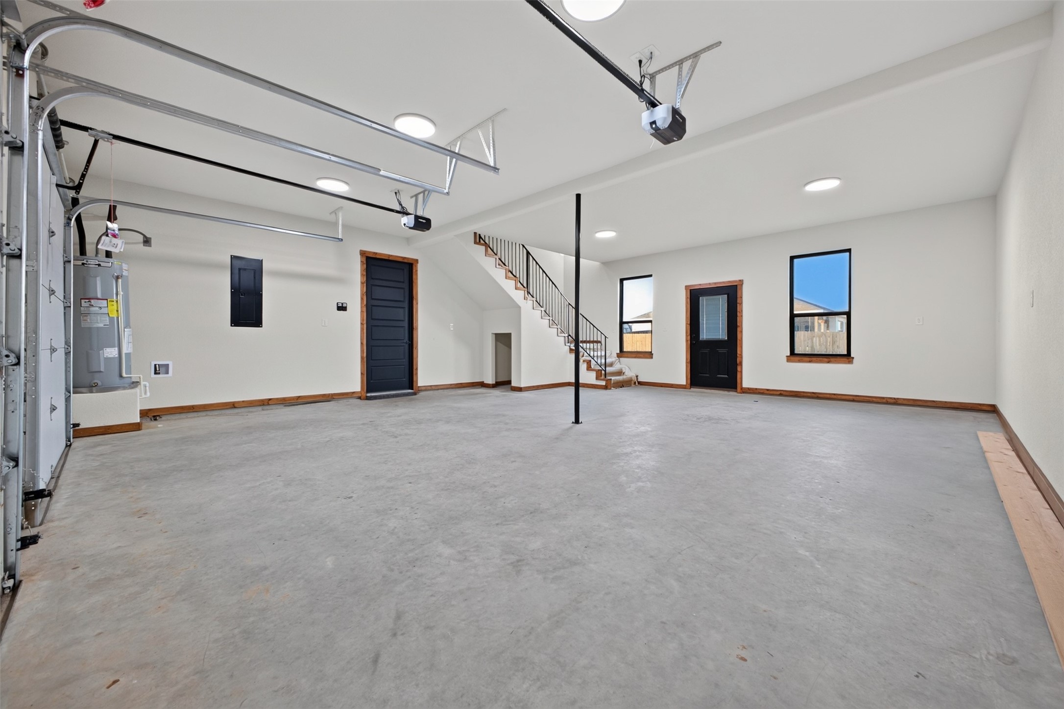
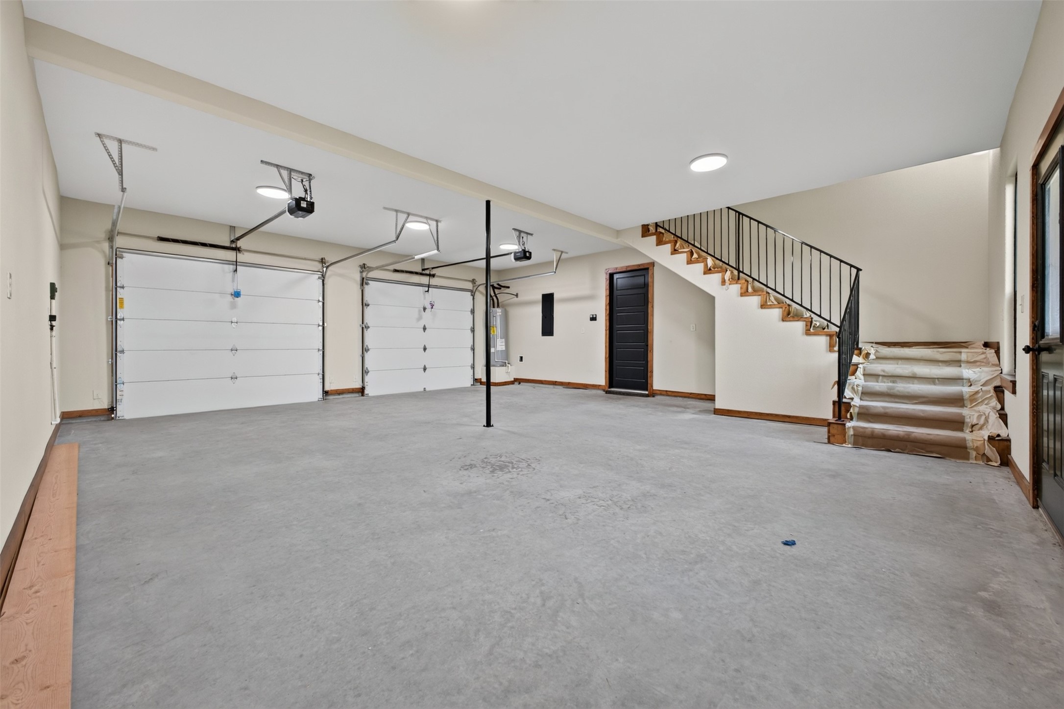
3 Bedrooms 2 Bathrooms 2-Car Garage 1,716 SF Main Level & 600 SF Bonus Room 0.5 Acre Glen Rose ISD No HOA
Because "spec" doesn't have to mean basic, and this one is anything but.

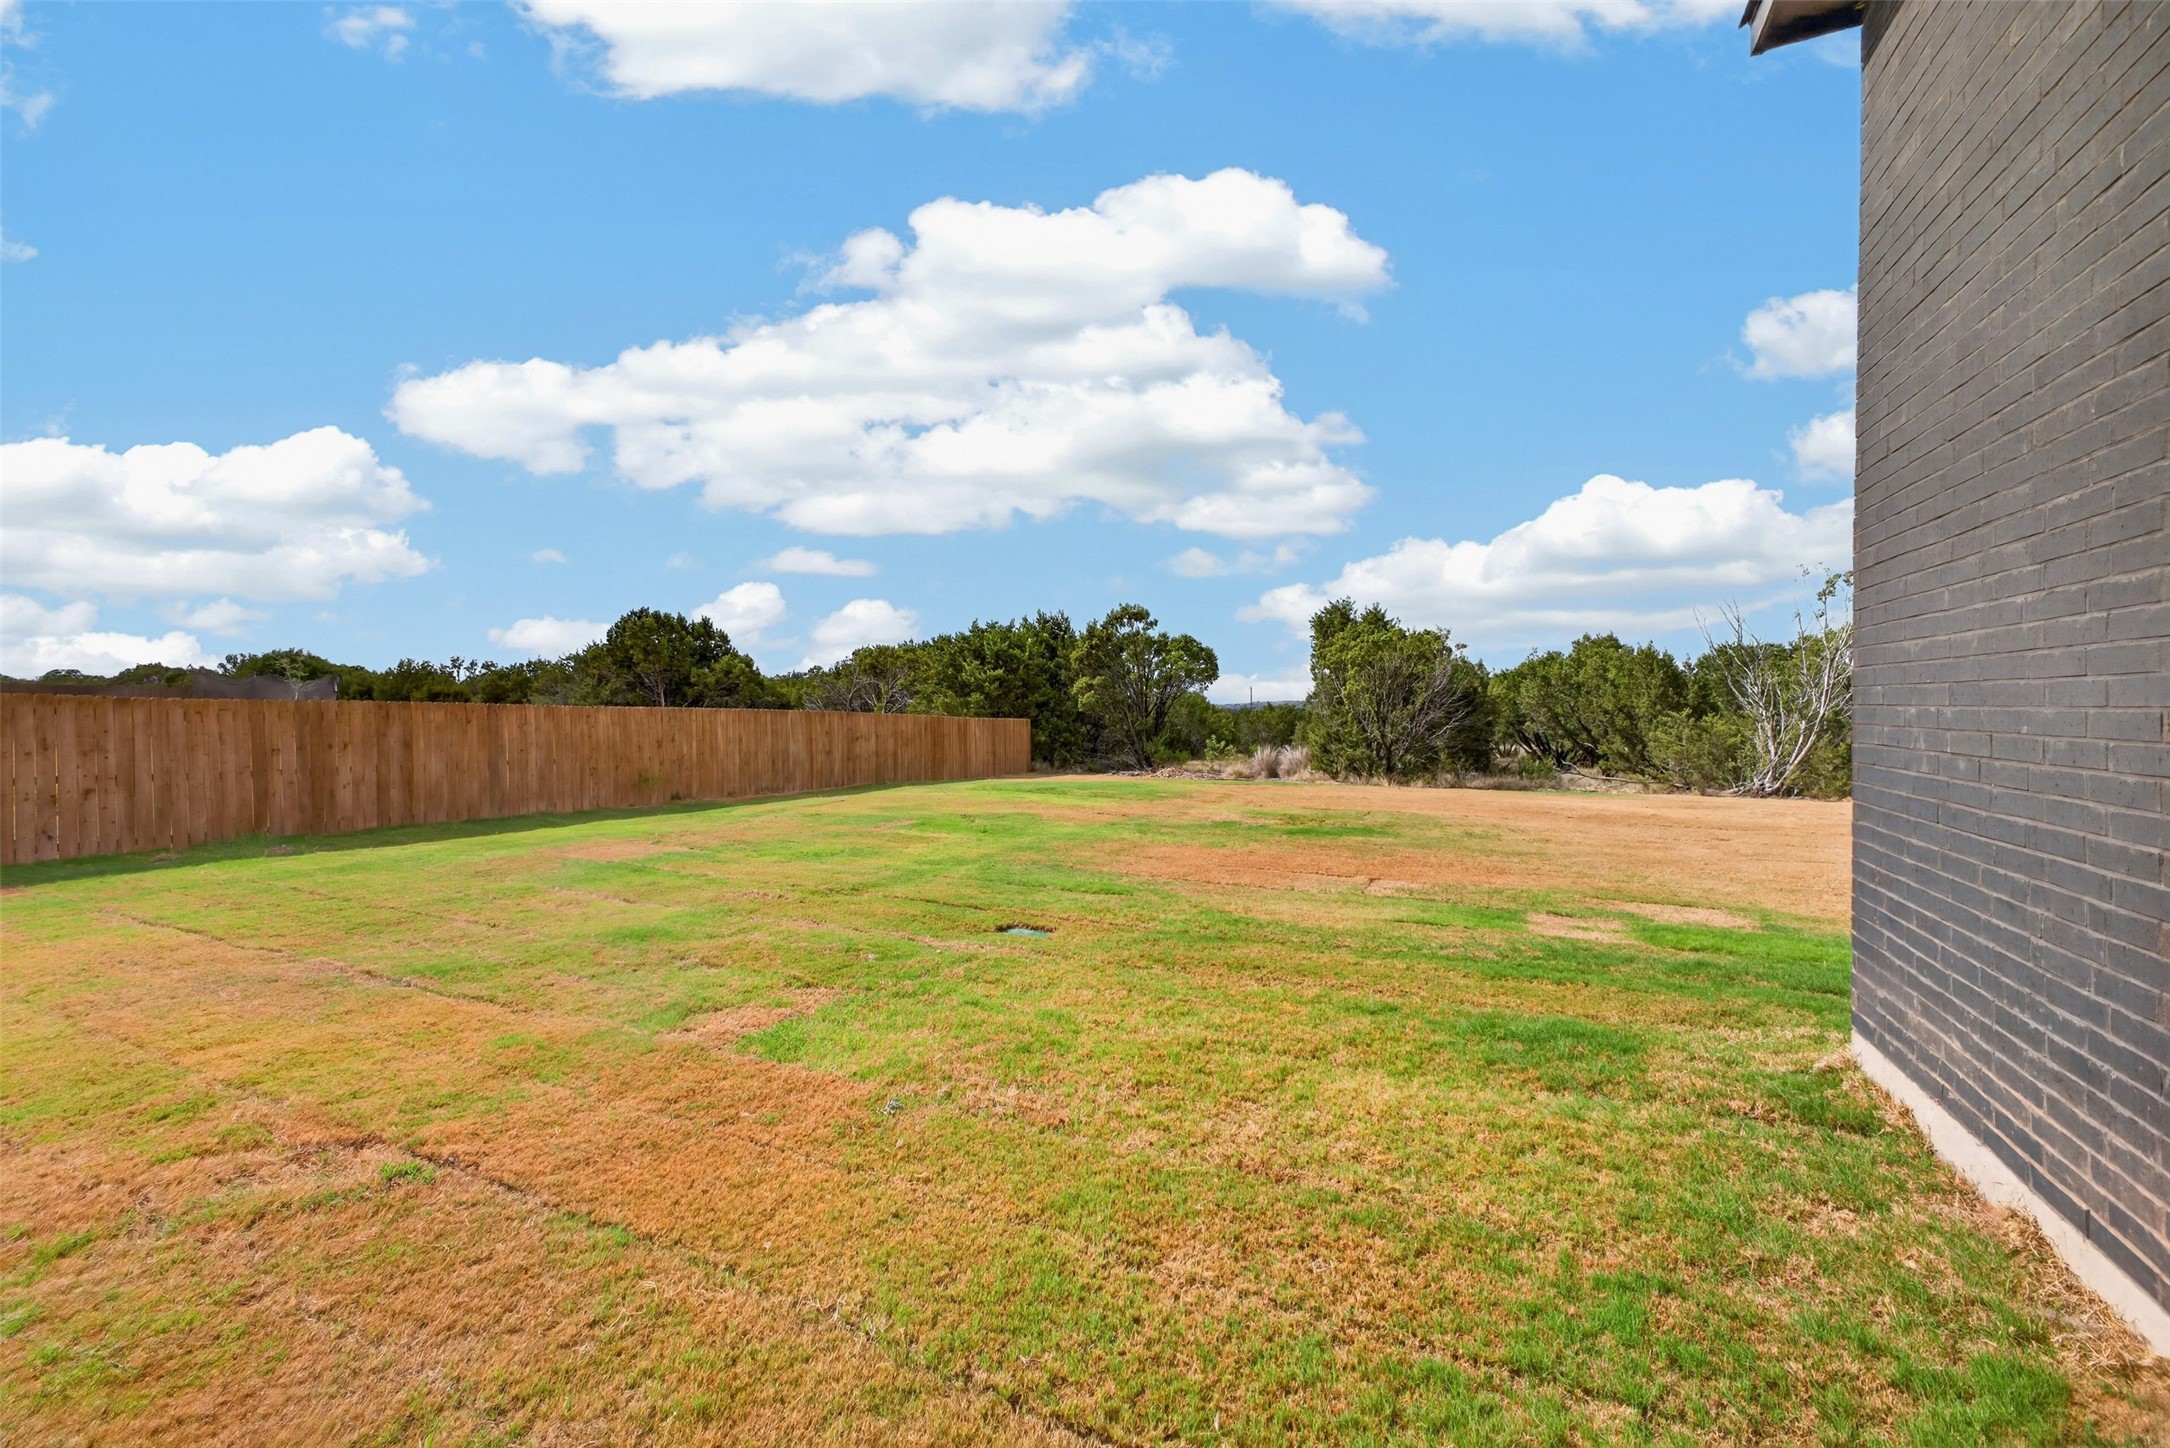
Set on a half acre in Glen Rose ISD with no HOA, this beautifully designed 3-bedroom, 2 bath home offers 1,716 square feet on the main level plus an impressive 600 square foot bonus room above the garage. With easy access to Fort Worth, it offers the space and breathing room of a country setting without giving up commuter convenience.

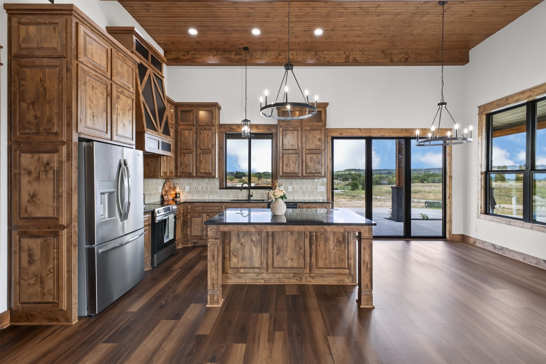
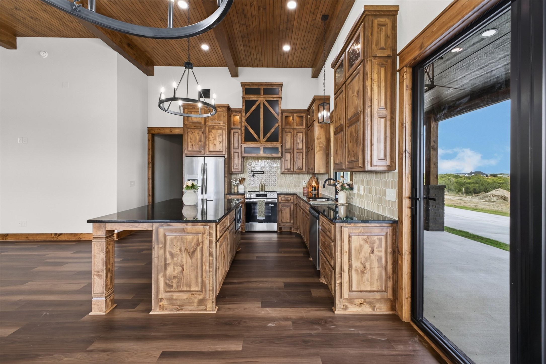
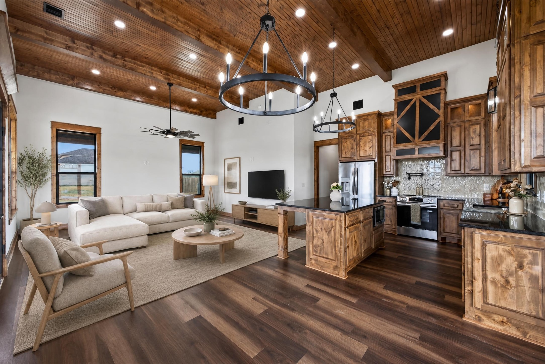
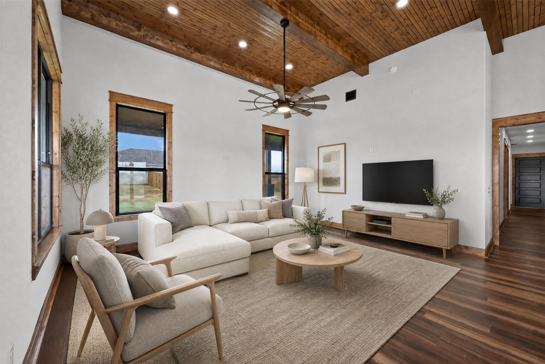
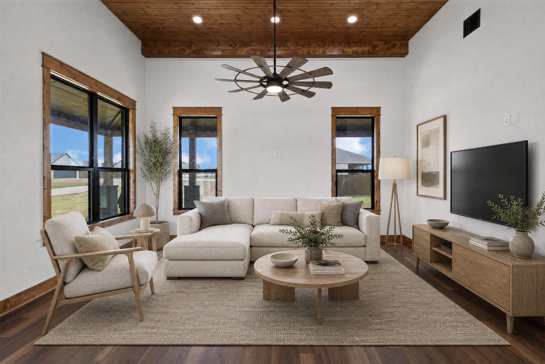
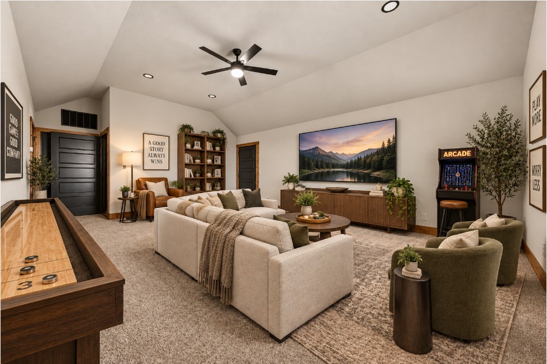
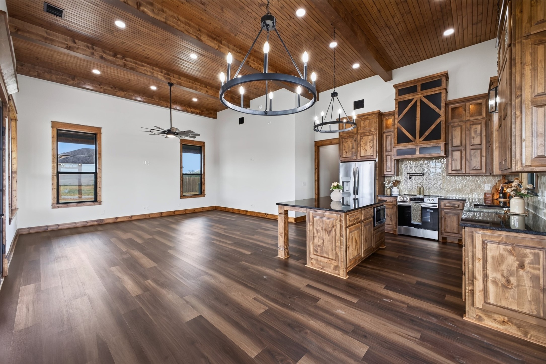
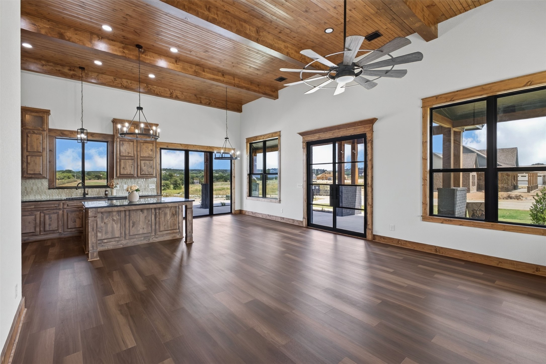
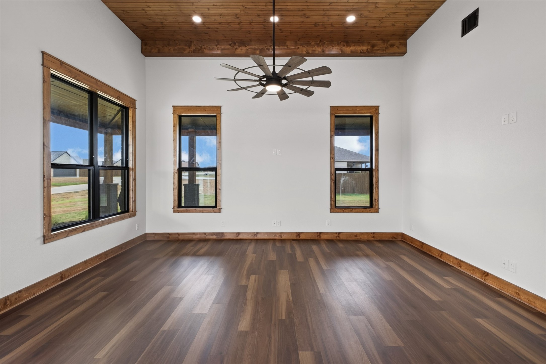
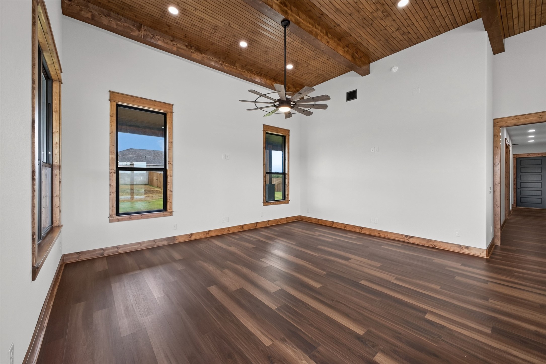
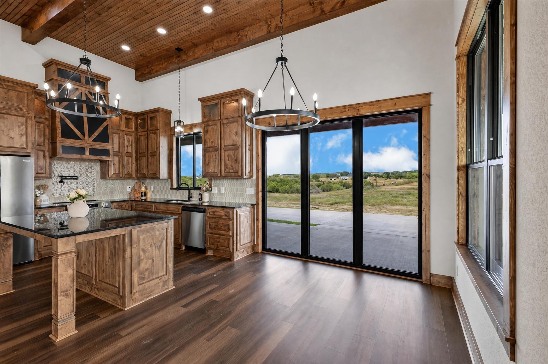
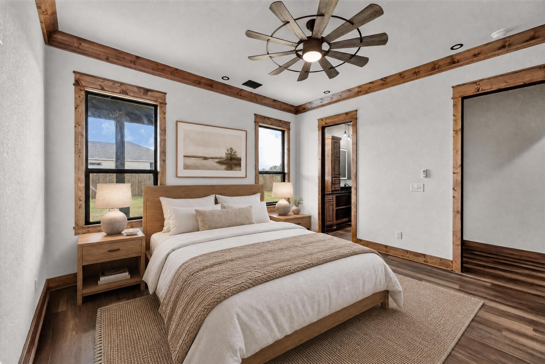
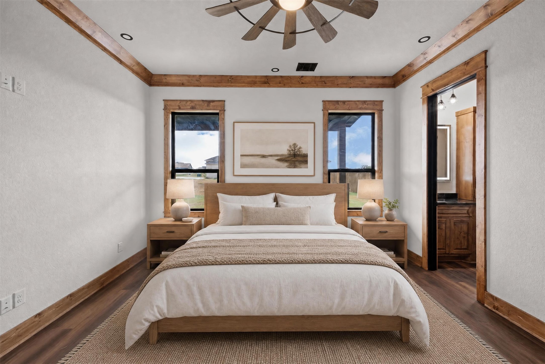
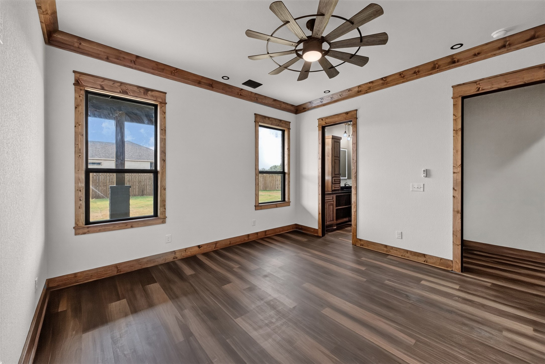
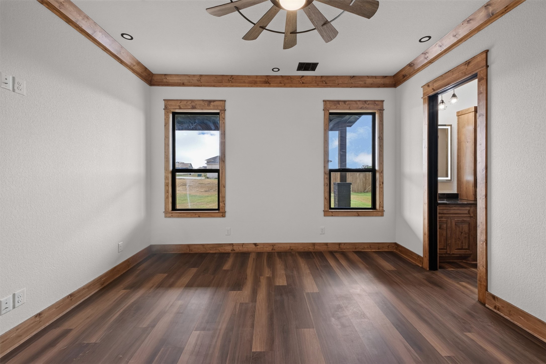
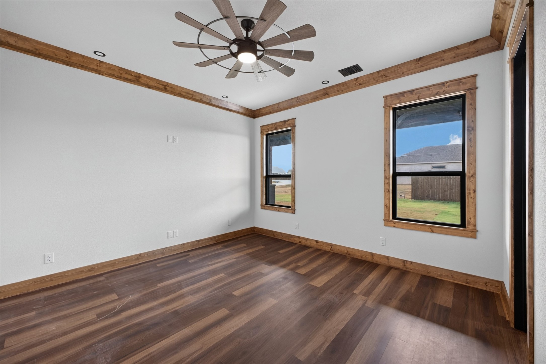
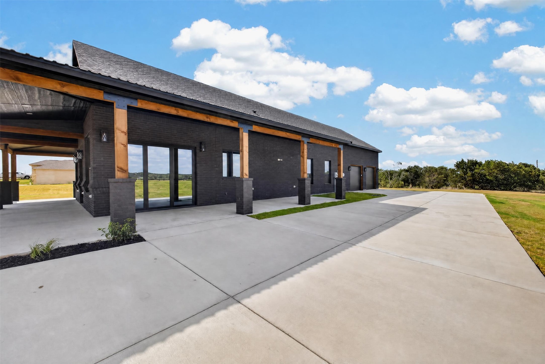
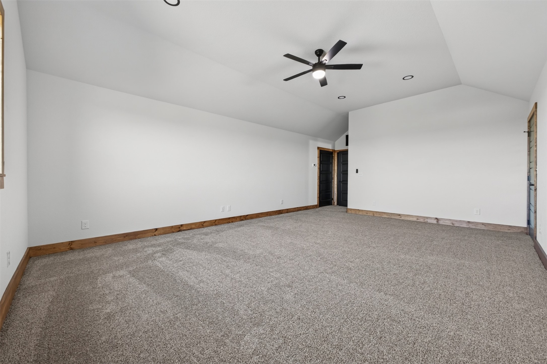
Inside, the architecture immediately makes an impression. A dramatic 14-foot plate line creates an incredible sense of scale, while tongue and groove ceiling details add warmth and character. The dining area features collapsing patio doors that open completely to the outdoors, creating a seamless connection between the interior and covered patio. A spacious bonus room above the garage provides exceptional flexibility for a media room, office, game room, gym, or additional living space.

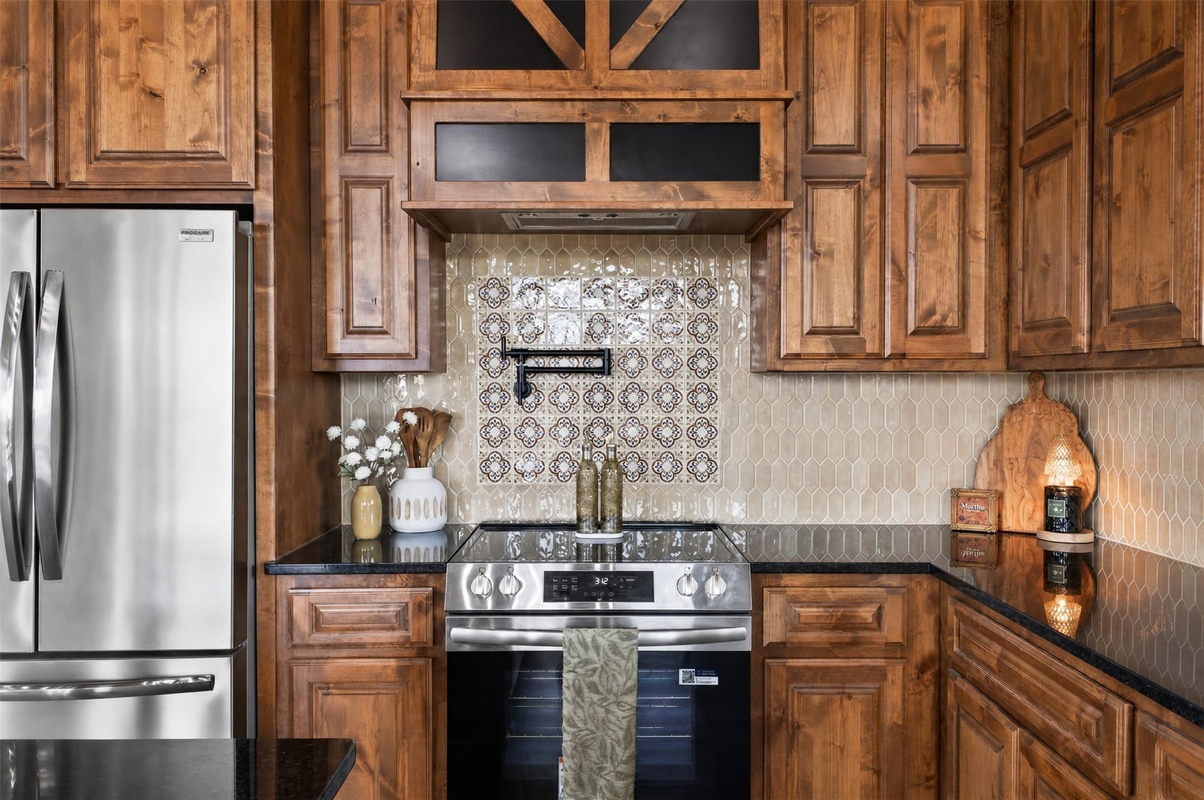
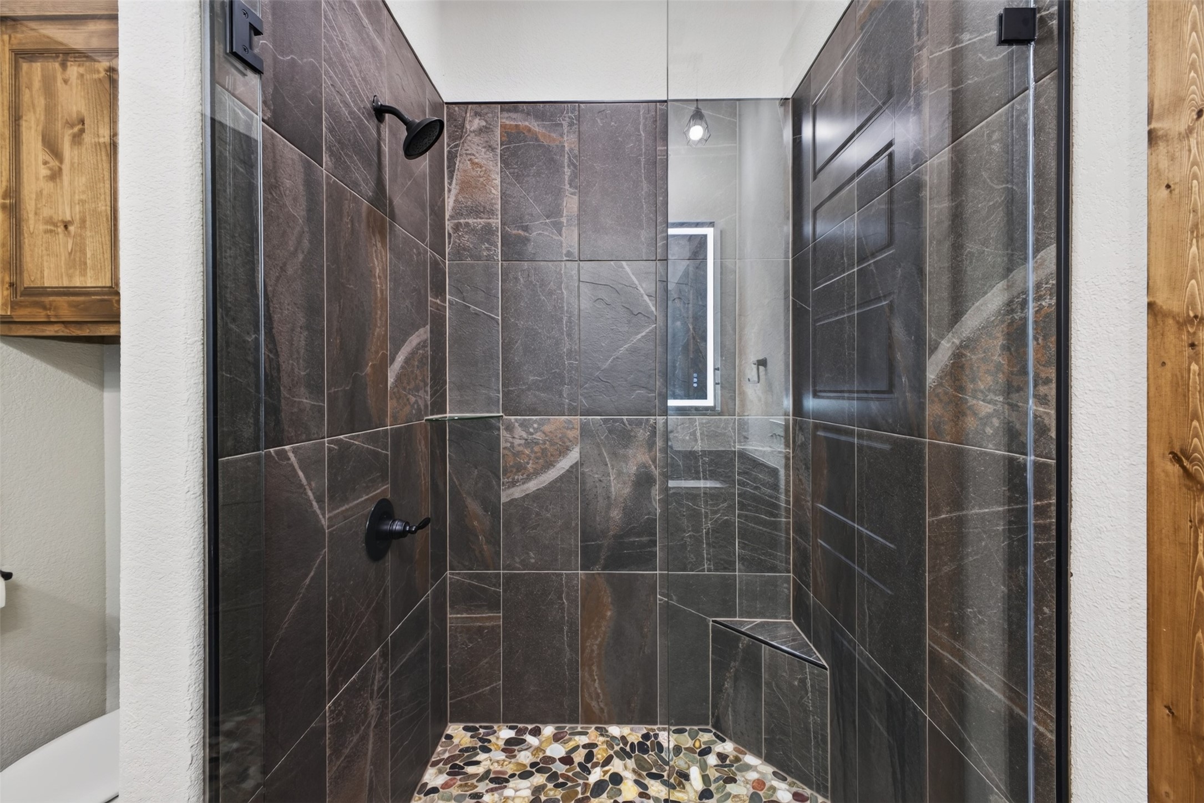
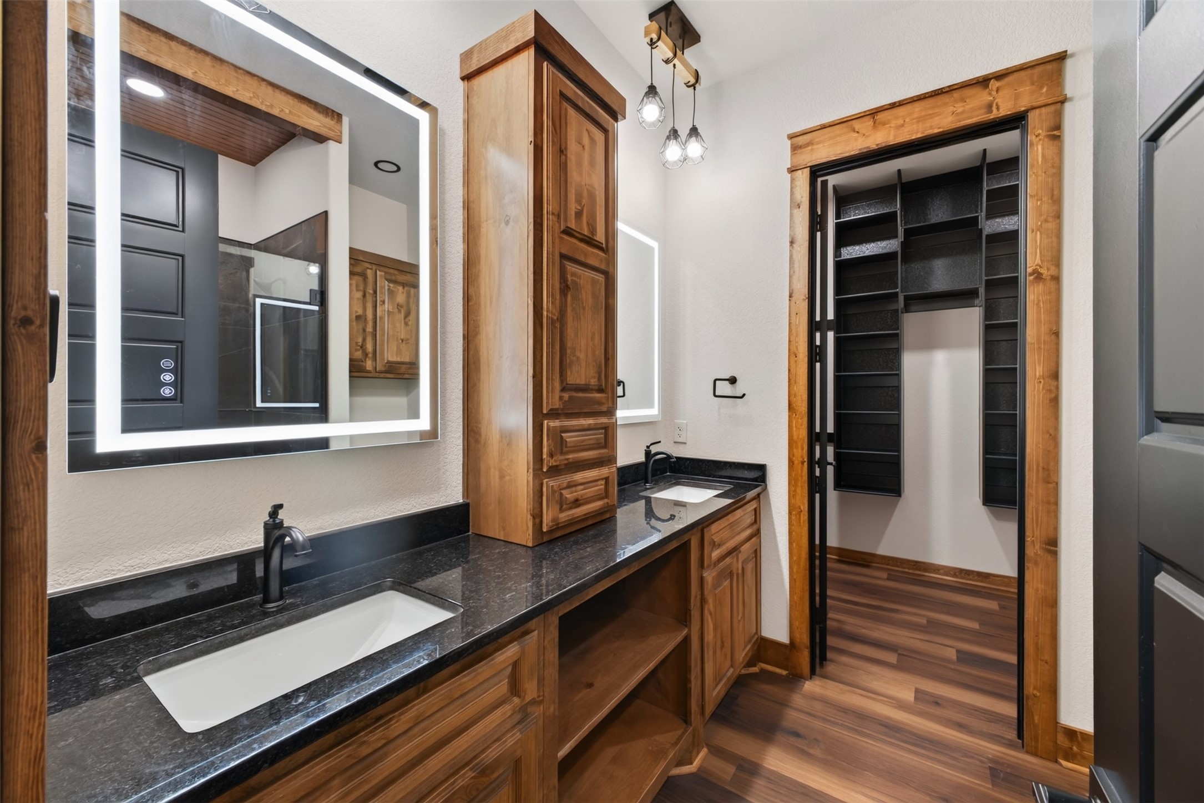
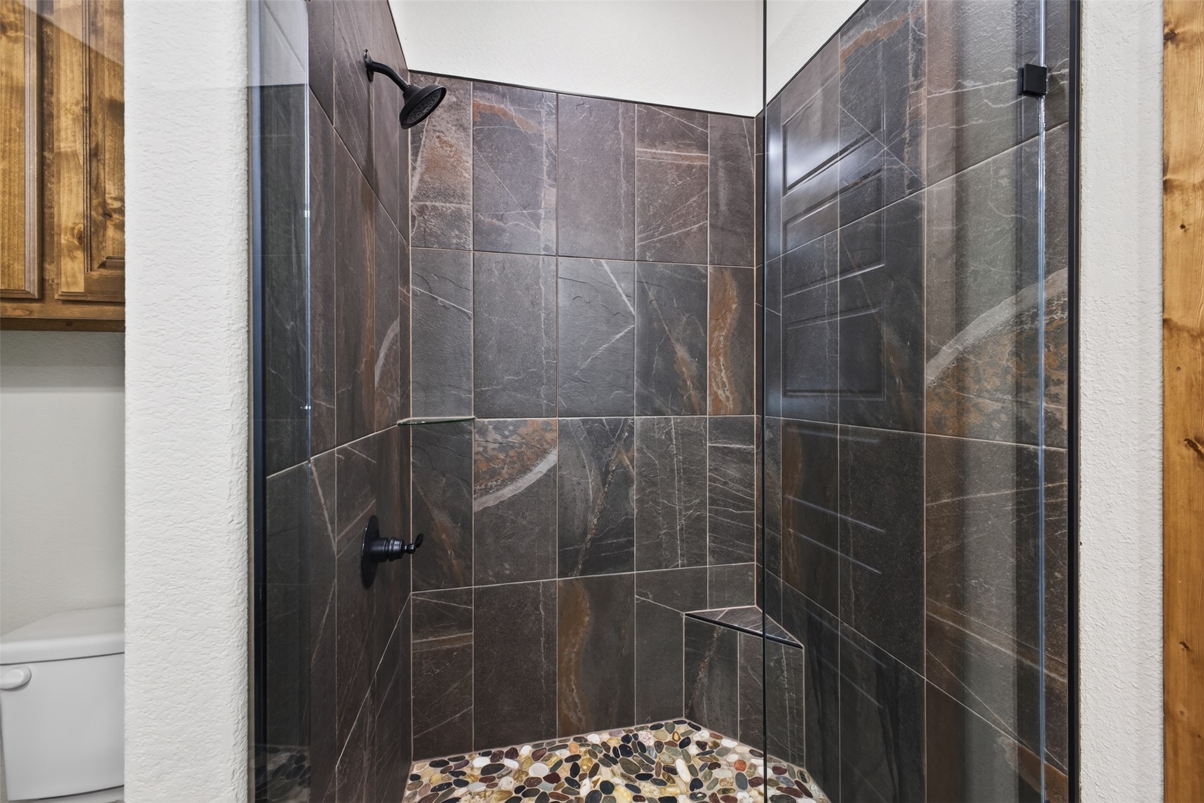
The kitchen is equipped with all appliances, and the home features full foam insulation for added efficiency and comfort. Thoughtful finishes and architectural details throughout give this home a custom feel without the custom-build timeline.

Outside, a wraparound porch is scaled for actual living and entertaining; not simply for looks. With half an acre, no HOA, Glen Rose ISD, a 2 car garage, and a floor plan that offers both everyday function and flexibility, this is a home that stands apart from the typical spec.

Some homes photograph well. This one needs to be experienced in person. The ceiling height, scale, architectural details, and indoor & outdoor connection are even more impressive when you walk through the door.

3
beds

2
baths

2,316 Sq.Ft. LIVING AREA

0.6 Acres lot

Features & Amenities

Interior

  • total bedrooms3
  • Total bathrooms2
  • full bathrooms2
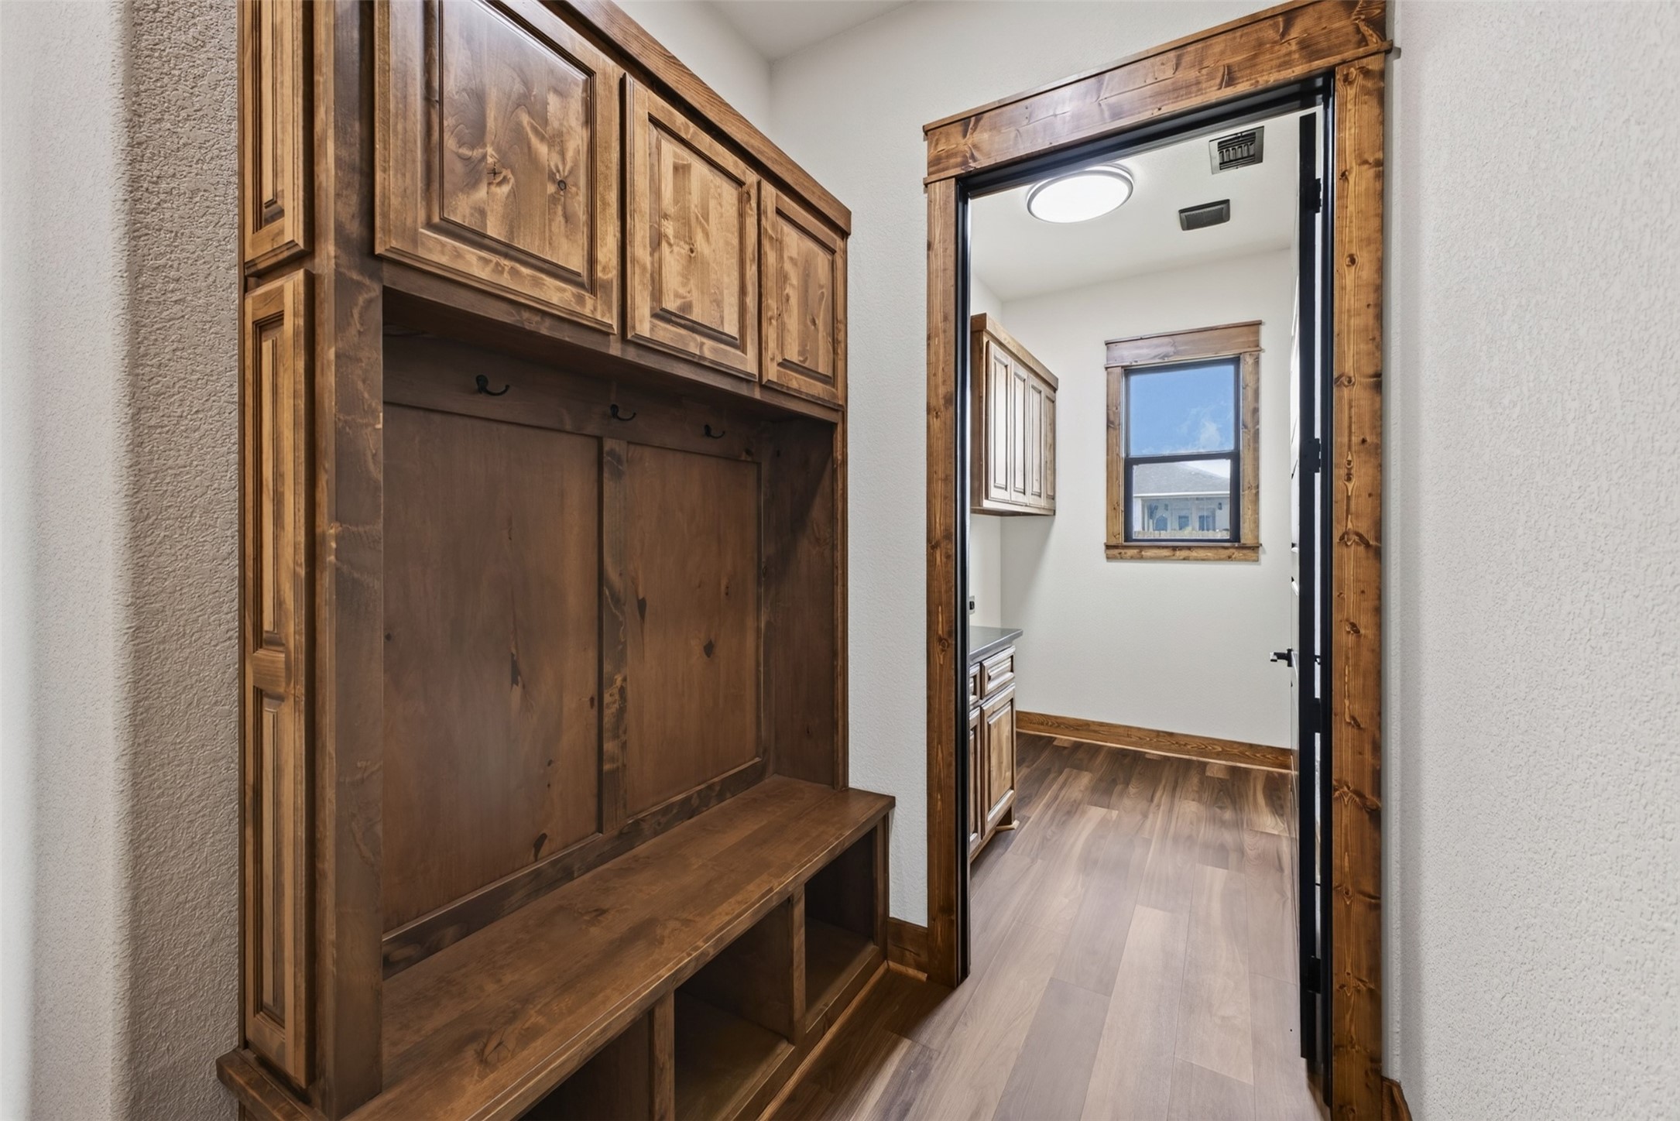
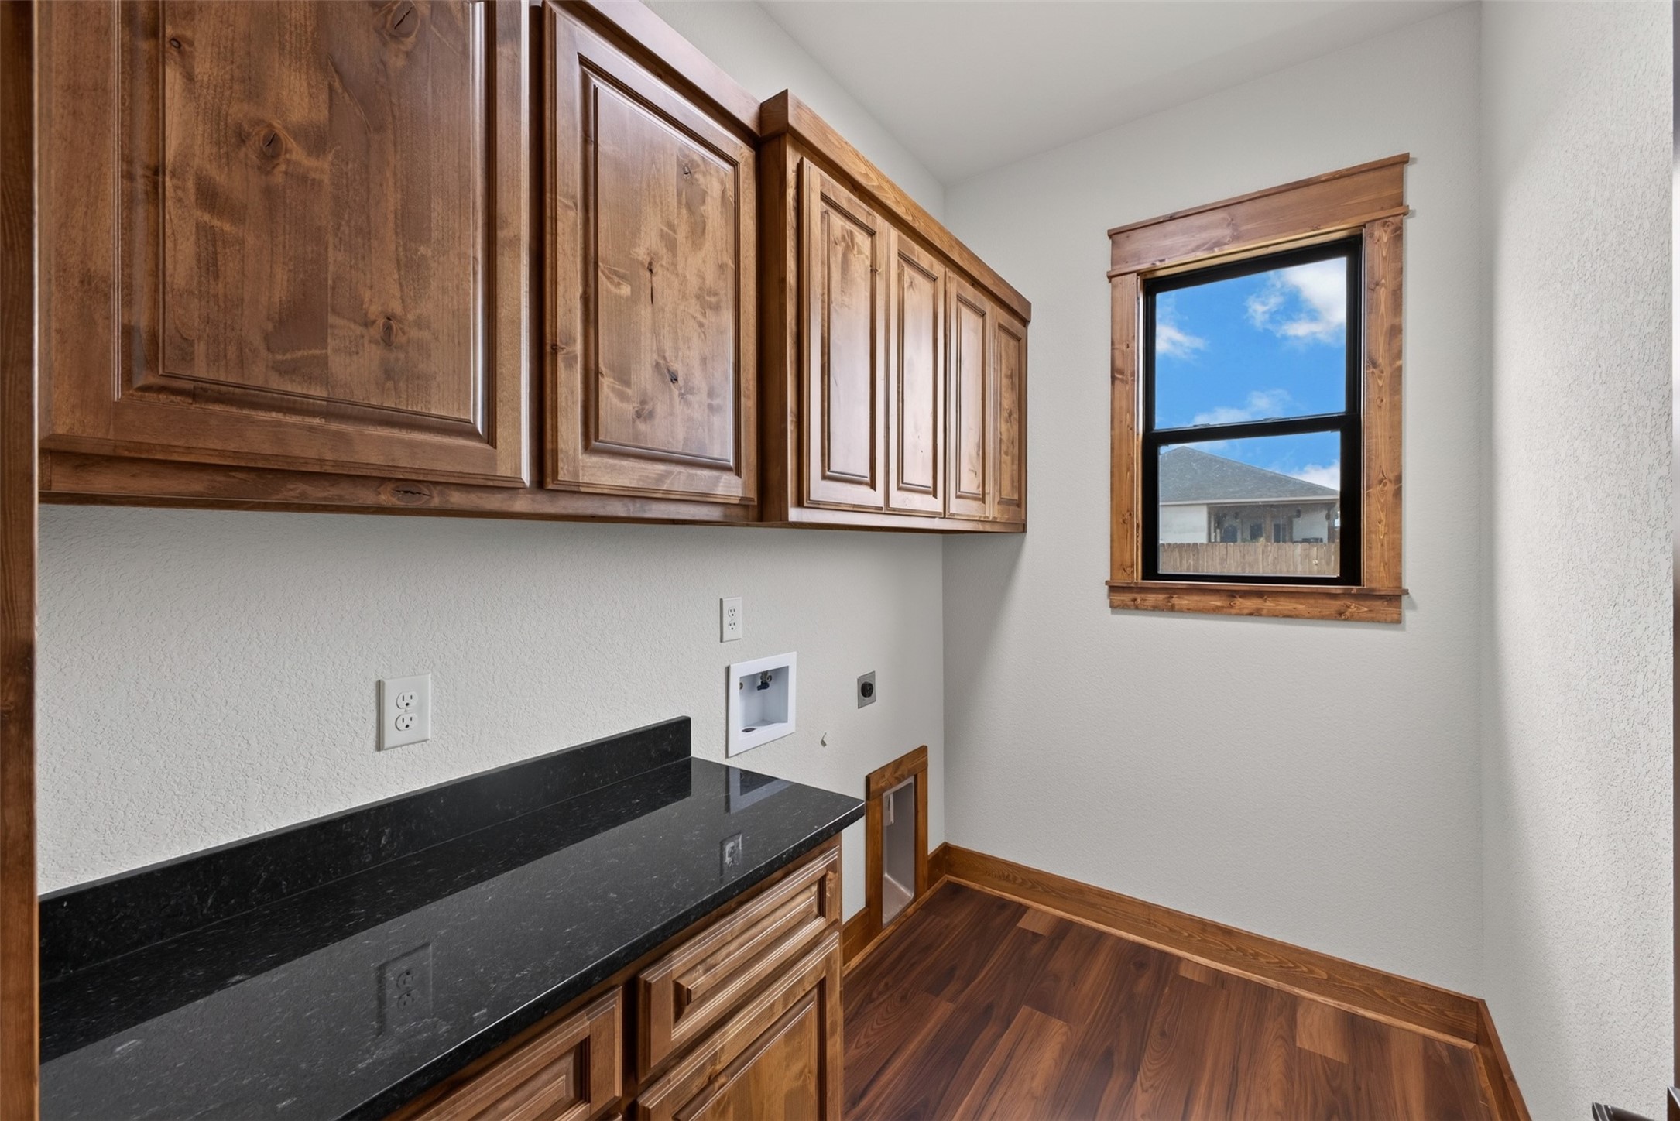
  • Laundry room Washer Hookup, Dryer Hookup, Electric Dryer Hookup, In Hall
  • APPLIANCES Dishwasher, Microwave
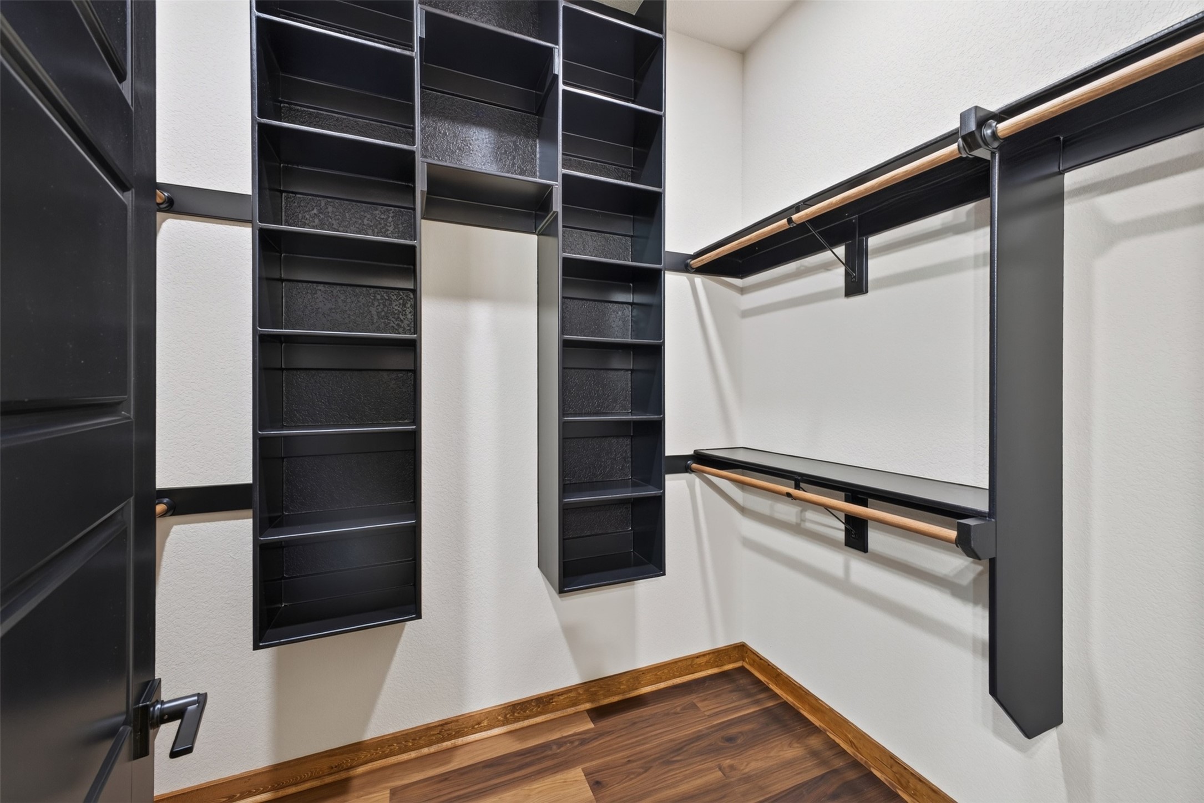
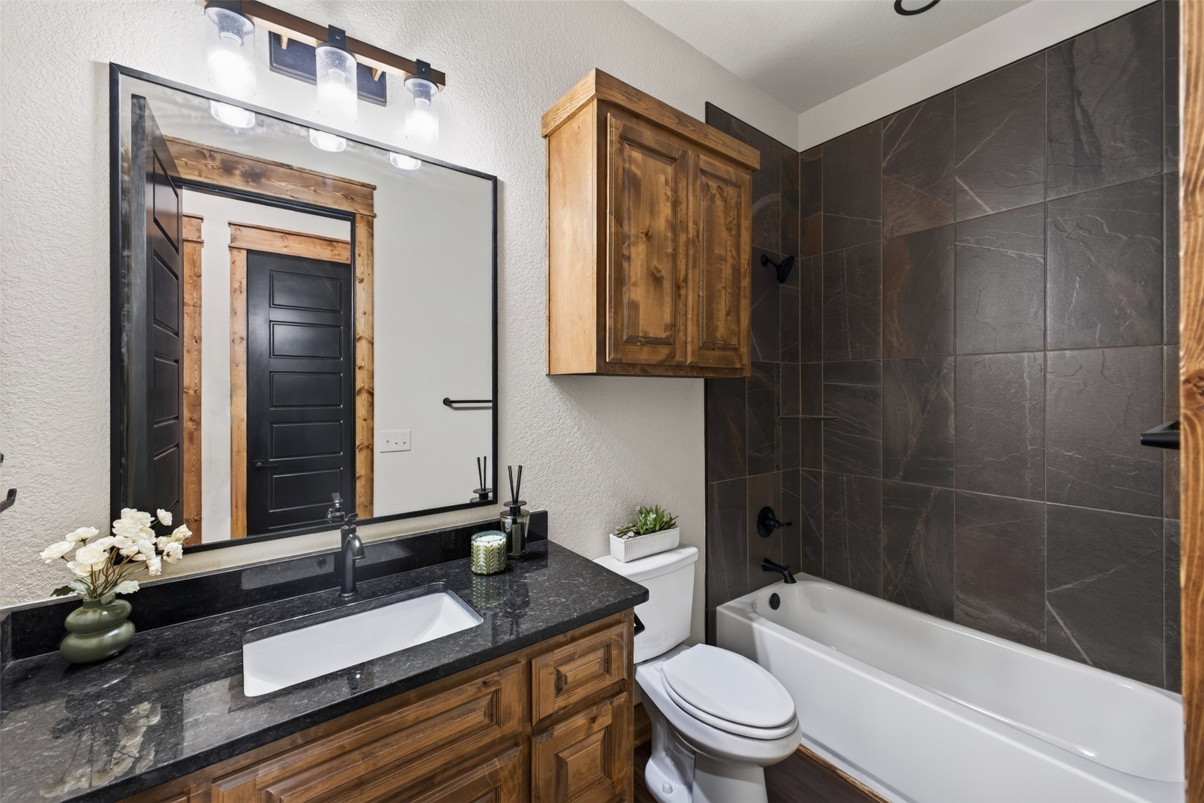
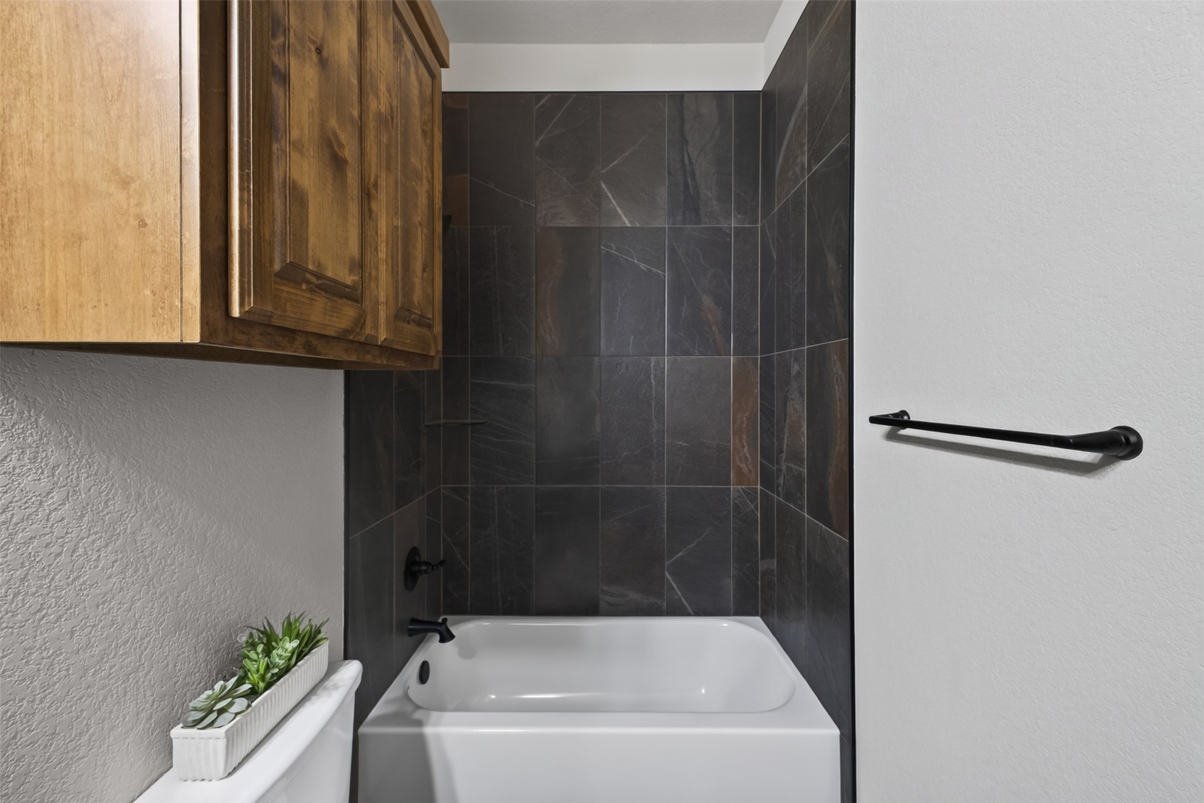
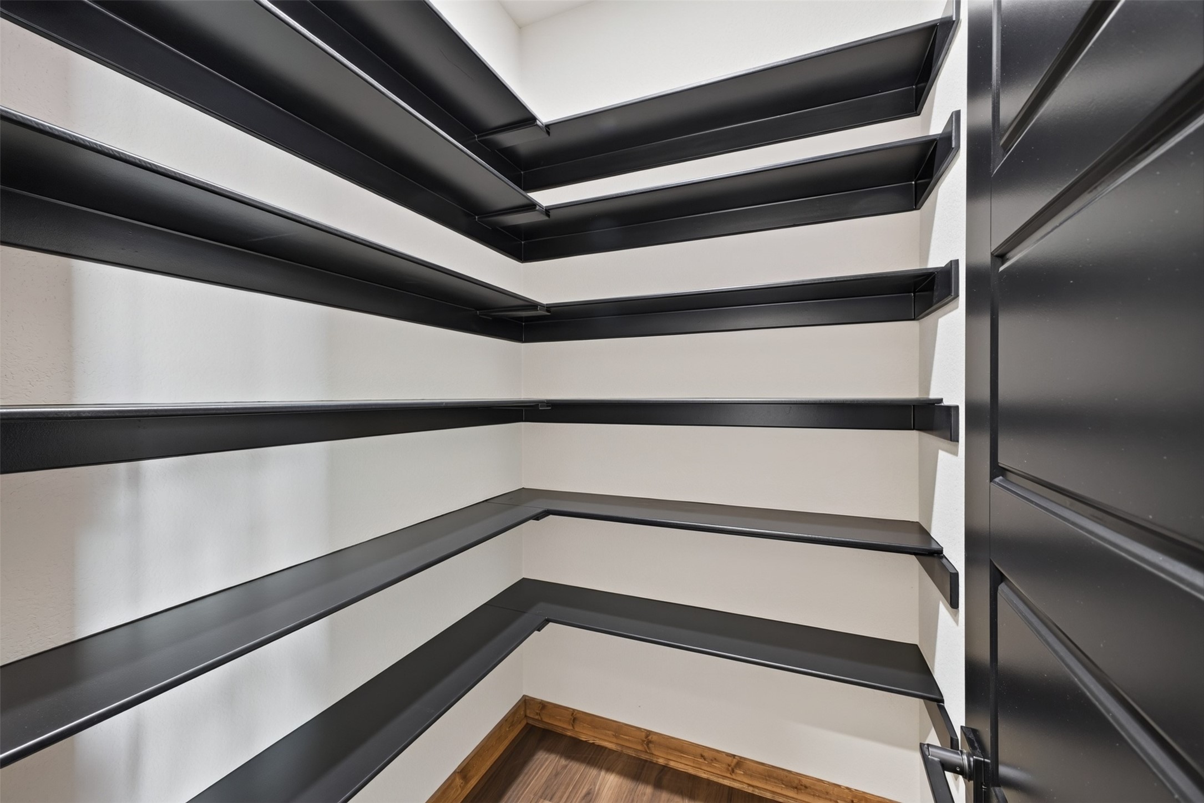
  • other interior Features Chandelier, Decorative/Designer Lighting Fixtures, Double Vanity, Eat-in Kitchen, Granite Counters, High Speed Internet, Kitchen Island, Pantry, Vaulted Ceiling(s), Natural Woodwork, Walk-In Closet(s)

Area & Lot

  • Status For Sale
  • Living Area2,316 Sq.Ft.
  • Lot Area0.6 Acres
  • MLS® ID21390615
  • TypeResidential
  • YEAR BUILT2026
  • Architecture StylesBarndominium, Farmhouse, Modern, Ranch, Detached
  • Elementary SchoolGlen Rose
  • Middle SchoolGlen Rose
  • High SchoolGlen Rose
  • School DistrictGlen Rose ISD

Exterior

  • STORIES1
  • Garage Space2.0
  • water SourceCommunity/Coop
  • utilitiesSeptic Available, Separate Meters, Underground Utilities, Water Available
  • PoolNone
  • roofComposition, Metal, Shingle
  • lot featuresInterior Lot
  • parkingGarage, Garage Door Opener
  • HEAT TYPECentral, Electric
  • AIR CONDITIONINGCentral Air
  • sewerAerobic Septic, Septic Tank
  • SubstructureSlab

Financial

  • Sales Price$450,000
View Virtual Tour
image

Schedule a Showing

We would love to show you our beautiful property. Please select your preferred date and time below. An agent will be in touch shortly to confirm your appointment.

Schedule a Showing

We would love to show you our beautiful property. Please select your preferred date and time below. An agent will be in touch shortly to confirm your appointment.

Thank you for your interest in 1091 Barton Ranch Road, Nemo, TX 76070. We are reviewing your request and will be in touch shortly!

Follow Us on Instagram

Work With Us

We are a small team of talented professionals with a wide range of skills and experience. We love what we do, and we do it with passion. We look forward to working with you.