9706 Whitney Court
9706 Whitney Court
9706 Whitney Court
9706 Whitney Court
9706 Whitney Court
9706 Whitney Court
9706 Whitney Court
9706 Whitney Court
9706 Whitney Court
9706 Whitney Court
9706 Whitney Court
9706 Whitney Court
9706 Whitney Court
9706 Whitney Court
9706 Whitney Court
9706 Whitney Court
9706 Whitney Court
9706 Whitney Court
9706 Whitney Court
9706 Whitney Court
9706 Whitney Court
9706 Whitney Court
9706 Whitney Court
9706 Whitney Court
9706 Whitney Court
9706 Whitney Court
9706 Whitney Court
9706 Whitney Court
9706 Whitney Court
9706 Whitney Court
9706 Whitney Court
9706 Whitney Court
9706 Whitney Court
9706 Whitney Court
9706 Whitney Court
9706 Whitney Court
9706 Whitney Court
9706 Whitney Court
9706 Whitney Court
9706 Whitney Court
SEE ALL PHOTOS
9706 Whitney Court
9706 Whitney Court
9706 Whitney Court
9706 Whitney Court
9706 Whitney Court
9706 Whitney Court
9706 Whitney Court
9706 Whitney Court
9706 Whitney Court
9706 Whitney Court
9706 Whitney Court
9706 Whitney Court
9706 Whitney Court
9706 Whitney Court
9706 Whitney Court
9706 Whitney Court
9706 Whitney Court
9706 Whitney Court
9706 Whitney Court
9706 Whitney Court
9706 Whitney Court
9706 Whitney Court
9706 Whitney Court
9706 Whitney Court
9706 Whitney Court
9706 Whitney Court
9706 Whitney Court
9706 Whitney Court
9706 Whitney Court
9706 Whitney Court
9706 Whitney Court
9706 Whitney Court
9706 Whitney Court
9706 Whitney Court
9706 Whitney Court
9706 Whitney Court
9706 Whitney Court
9706 Whitney Court
9706 Whitney Court
9706 Whitney Court
Sold

9706 Whitney Court

9706 Whitney Court, Granbury, TX 76049

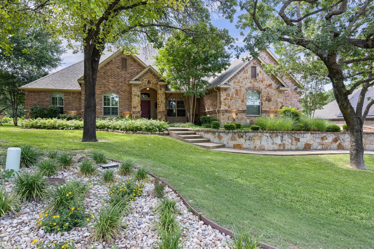
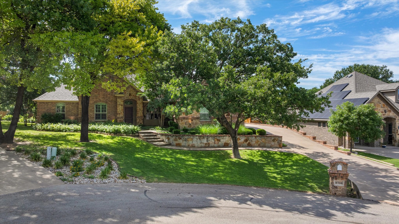
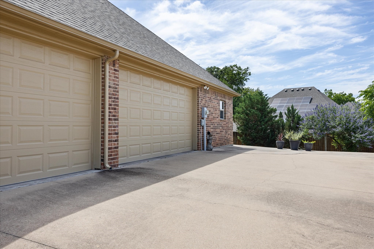
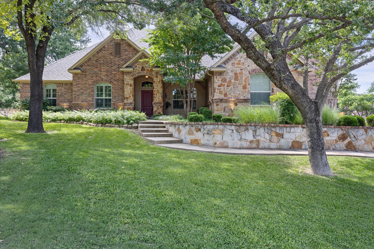
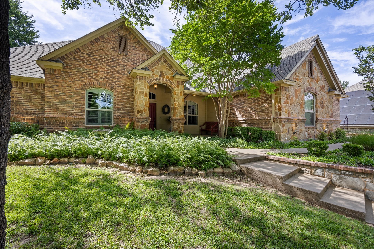
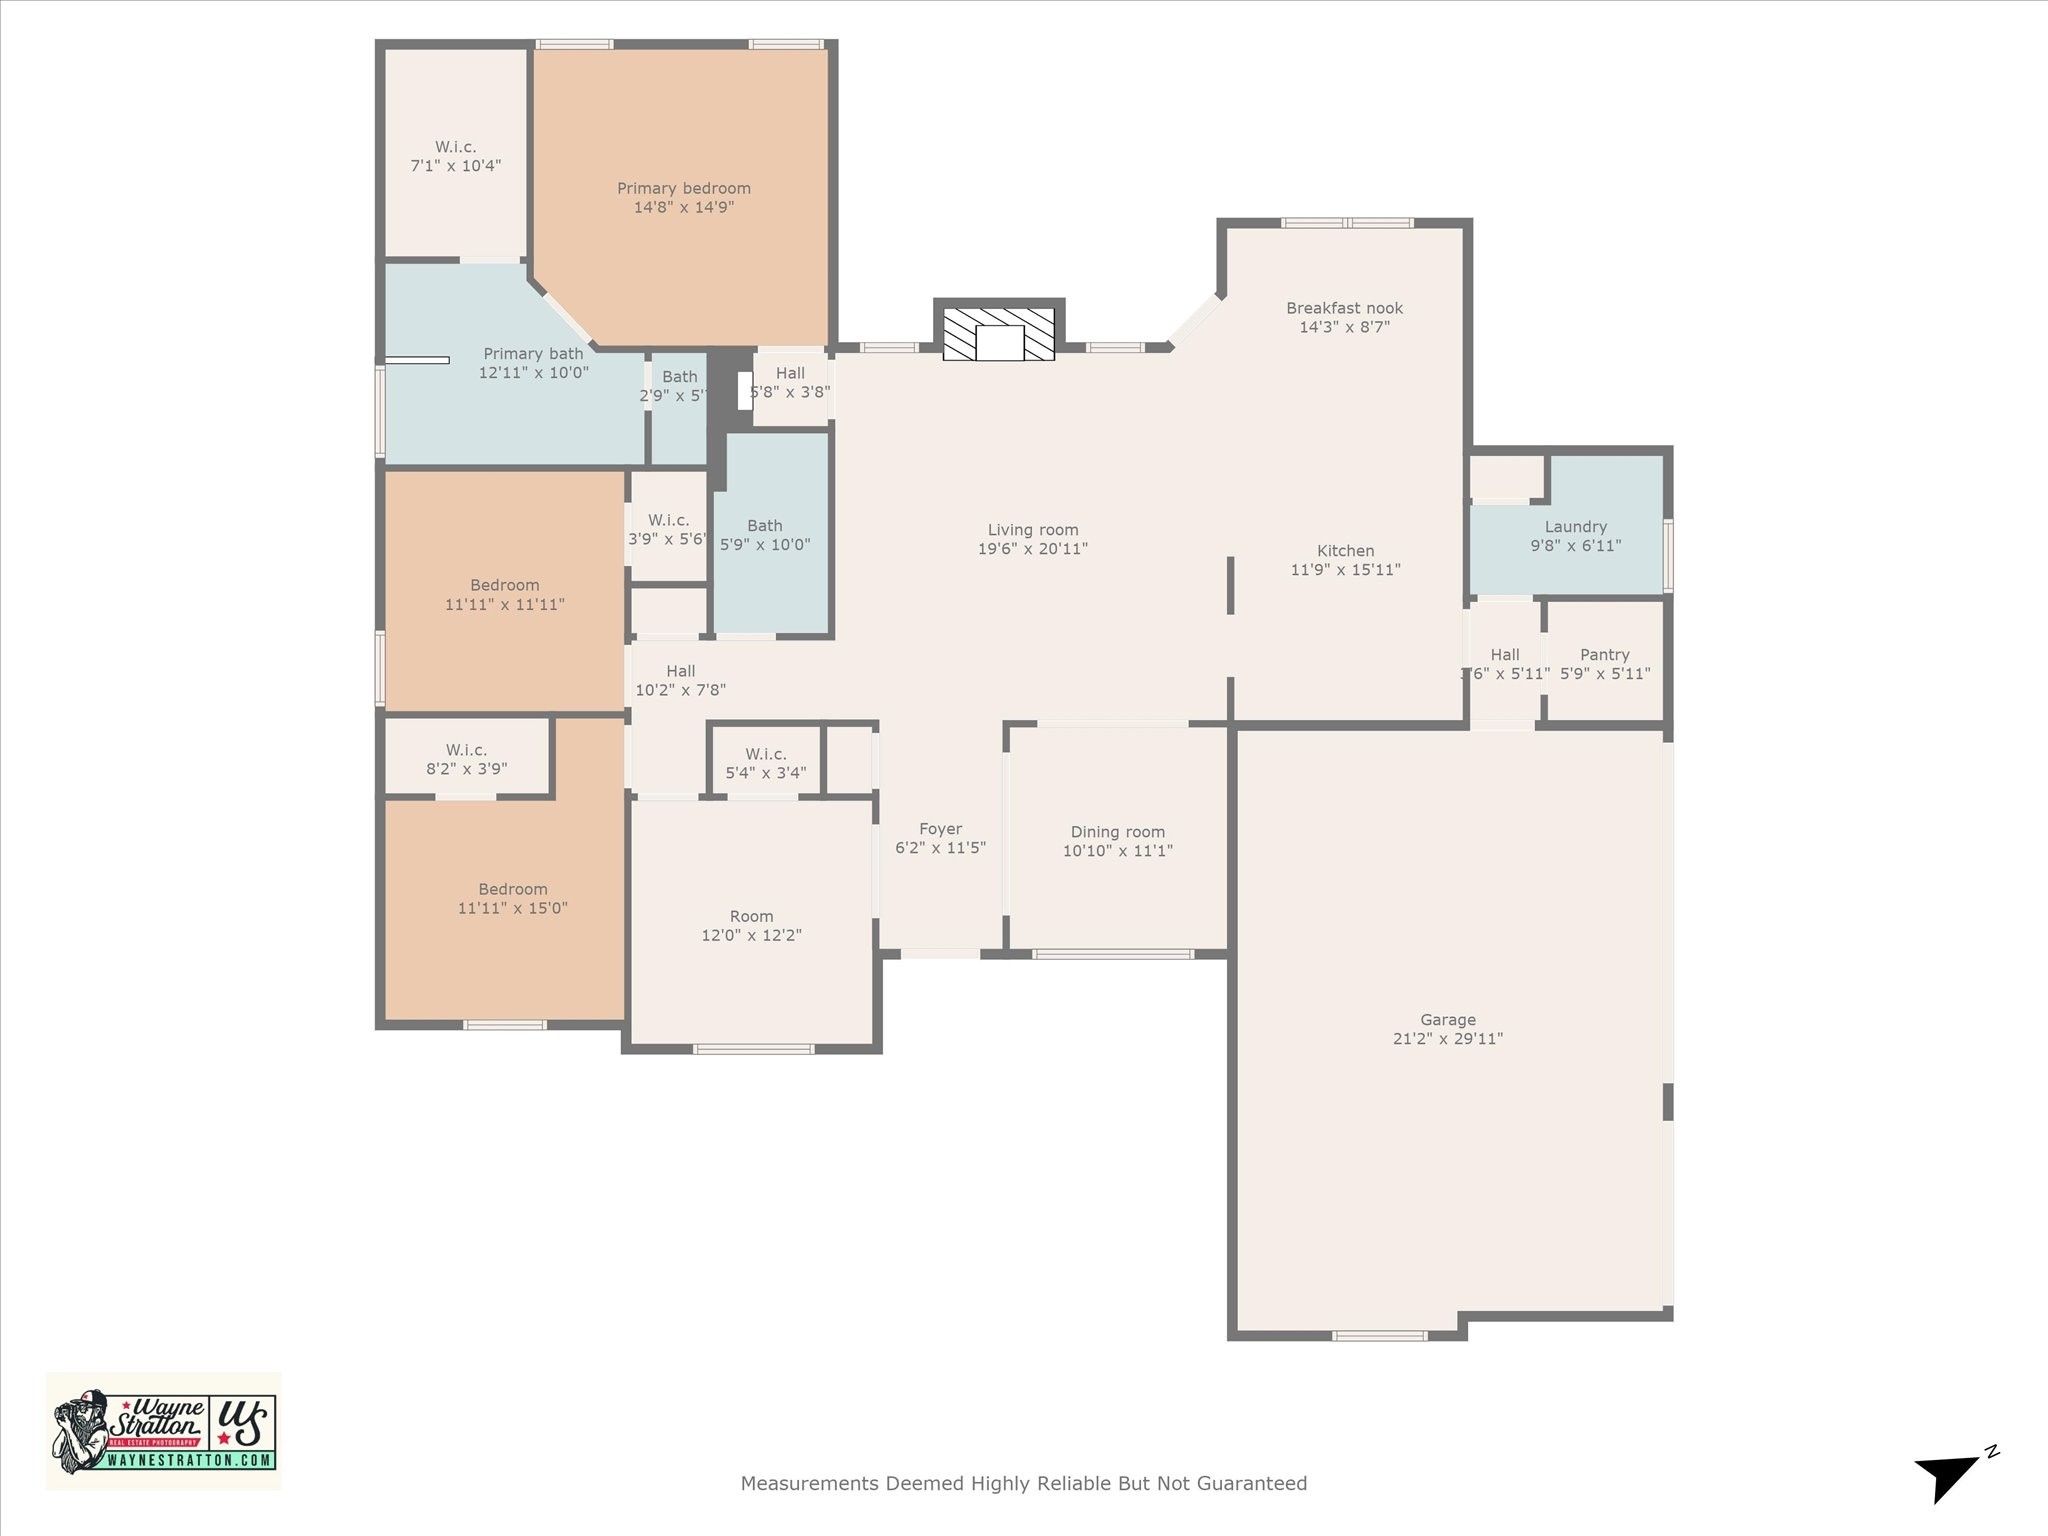
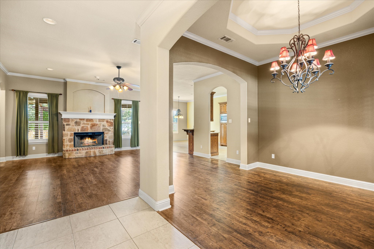
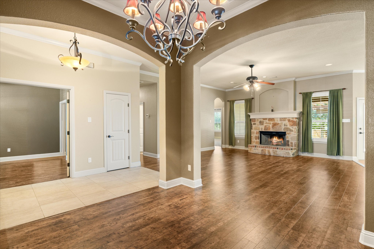
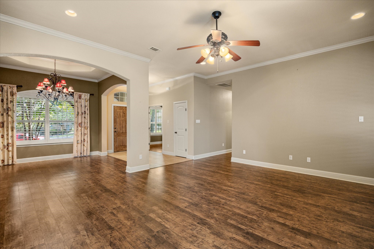
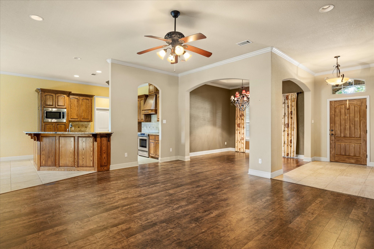
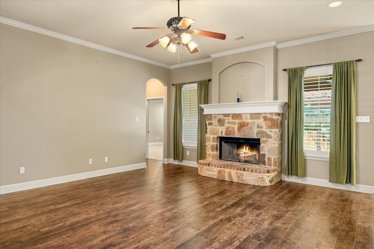
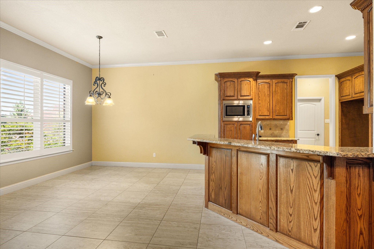
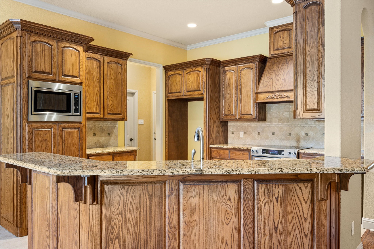
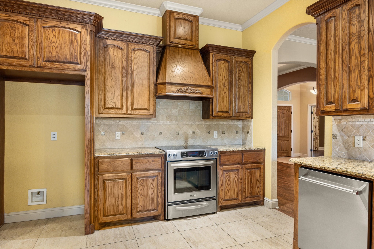
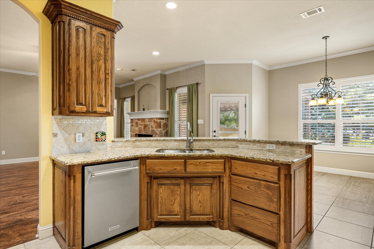
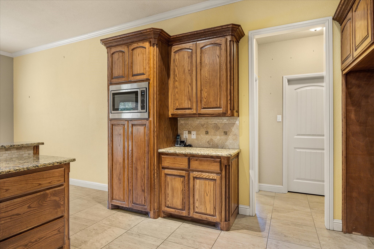
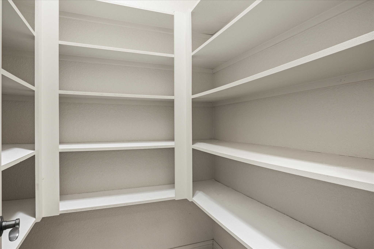
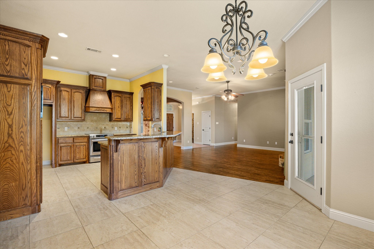
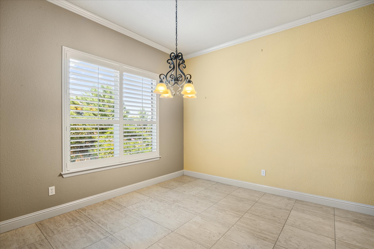
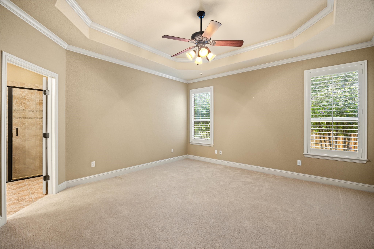
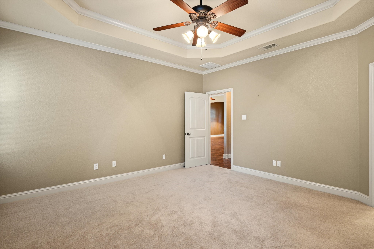
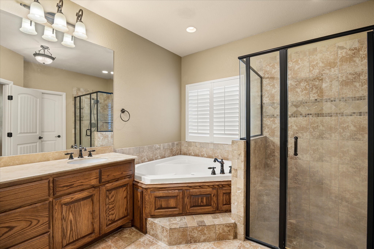
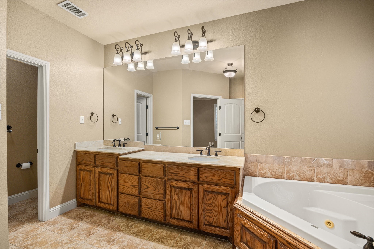
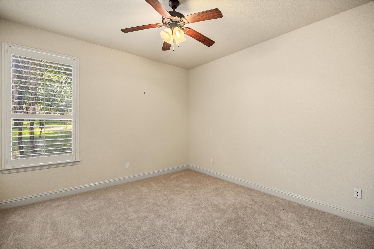
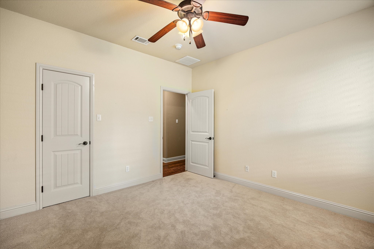
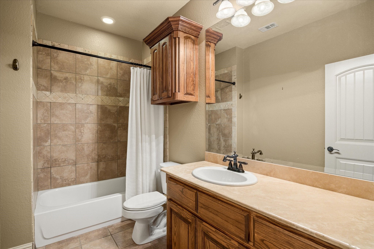
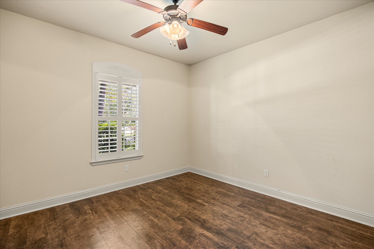
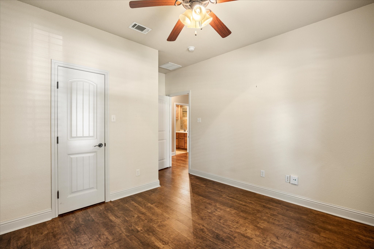
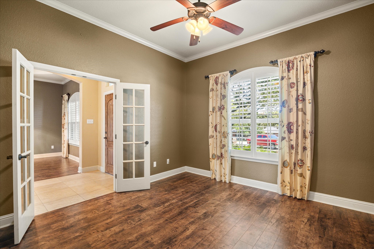
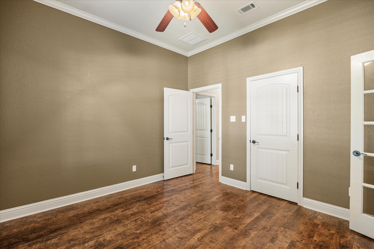
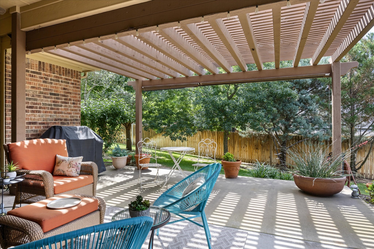
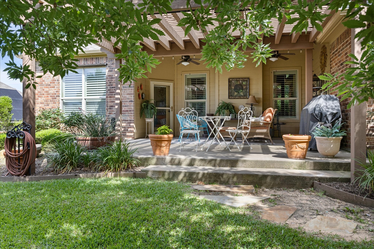
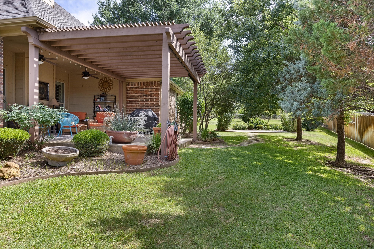
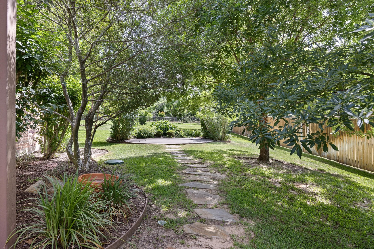
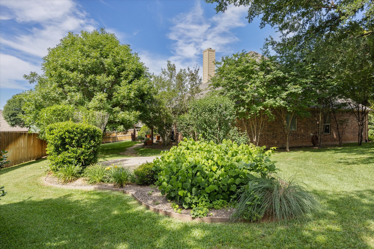
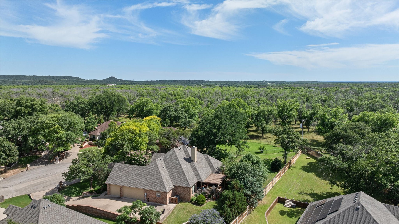
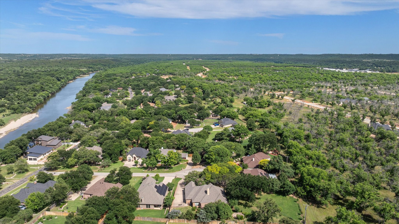
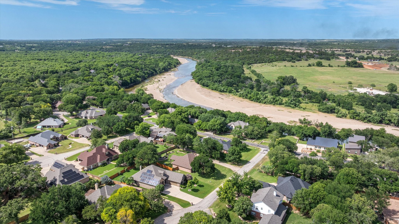
Back on the market due to buyer issues! IF YOU ARE NOT LOOKING AT THIS HOME, YOU ARE MISSING OUT!!!! Gorgeous brick & stone home with a special elevation featuring very nice flower beds and walkways, which is so inviting, and has such a great curb appeal! The home has 3 bedrooms and 2 full baths plus a study that could be used as a fourth bedroom or formal living room. Open concept Living room, breakfast area and kitchen featuring the finest of amenities including walk-in pantry, granite counters, the finest in cabinetry, extra nice crown molding, plantation shutters thru-out and an outstanding fireplace. The exterior features a covered patio, patio extension with a large pergola and a separate circular detached patio. The home also features a large full 3 car garage and wide driveway. Nestled in a sought-after community with top-tier amenities like golf, tennis, pickle ball at the PAC (Pecan Activity Center) an equestrian center, a marina, a swimming pool, a lap pool, two airstrips, and 24,7 security, this home is a rare find! The curb appeal on this home will knock your socks off!
Pecan Plantation has a $1,153.97 Transfer Fee and a $4,342 Membership Fee = $5,495.97 one-time HOA initiation fee paid by the buyer at closing.
Buyer to Verify All information in HOA!
Notes: The doors for the upper cabinets in the kitchen and the French Doors to the Office-Study were removed and are stored in the garage. SELLERS ARE MOTIVATED! BIG TIME PRICE REDUCTION BUT SELLERS WILL STILL NEGOTIATE PRICE!

3
beds

2
baths

2,344 Sq.Ft. LIVING AREA

0.41 Acres lot

Natalie Haarmeyer

Natalie Haarmeyer

Features & Amenities

Interior

  • total bedrooms3
  • Total bathrooms2
  • full bathrooms2
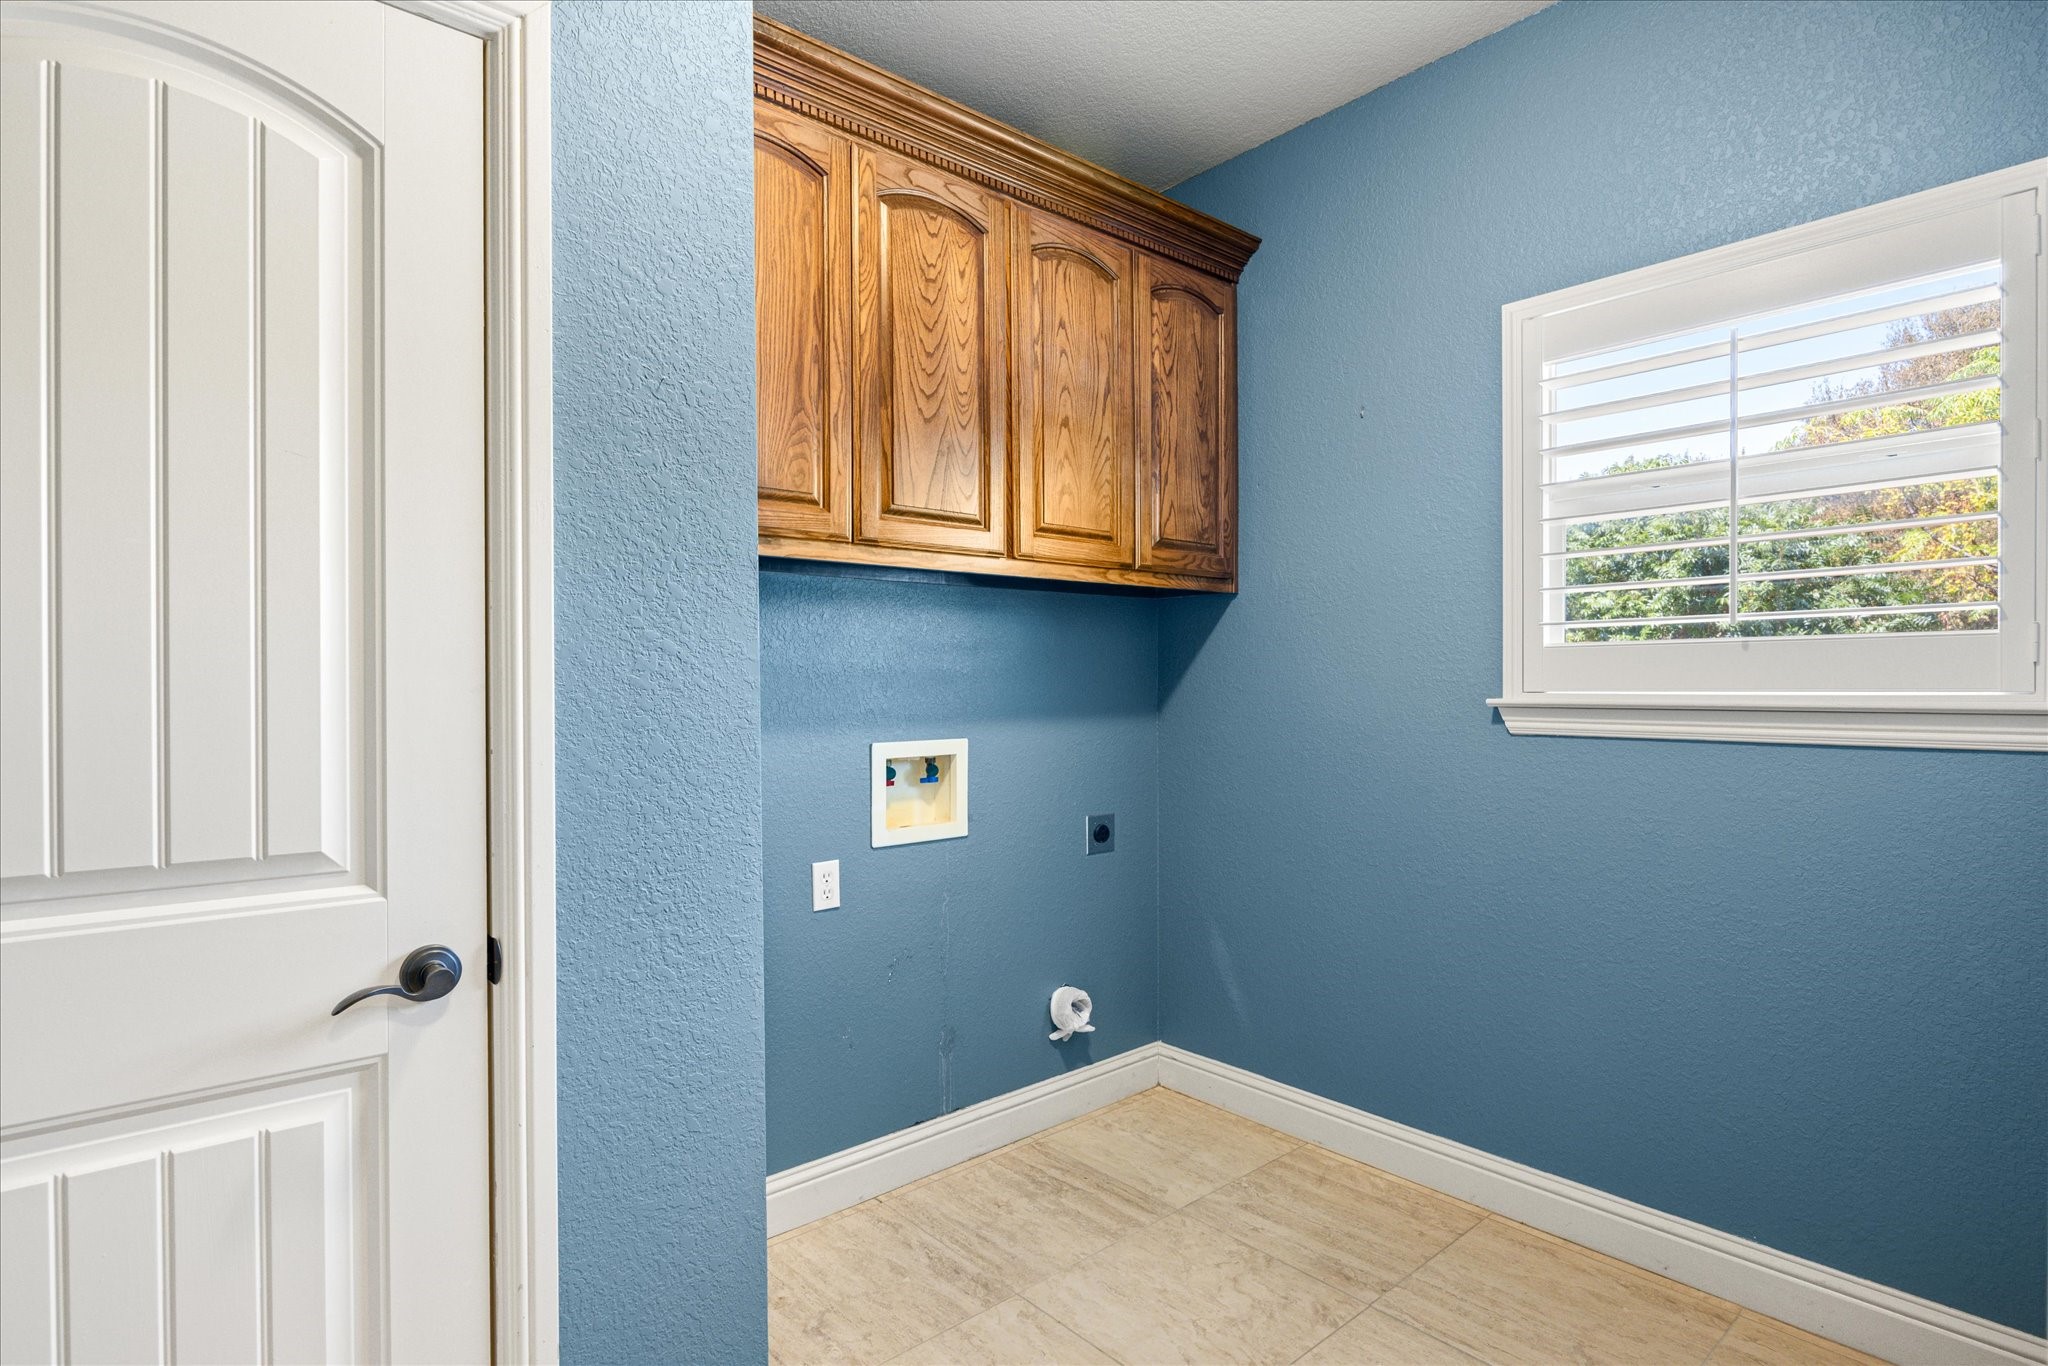
  • Laundry room Common Area, Washer Hookup, Electric Dryer Hookup, Laundry in Utility Room
  • Flooring Carpet, Ceramic Tile, Wood
  • Fireplace Living Room, Masonry, Stone, Wood Burning
  • APPLIANCES Dishwasher, Electric Oven, Electric Range, Electric Water Heater, Disposal, Microwave
  • other interior Features Built-in Features, Decorative/Designer Lighting Fixtures, Eat-in Kitchen, Granite Counters, Kitchen Island, Open Floorplan, Cable TV, Vaulted Ceiling(s), Natural Woodwork, Walk-In Closet(s)

Area & Lot

  • Status Sold
  • Date Sold November 3, 2025
  • Living Area2,344 Sq.Ft.
  • Lot Area0.41 Acres
  • MLS® ID20849179
  • TypeResidential
  • YEAR BUILT2007
  • NeighborhoodPecan Plantation
  • Architecture StylesTraditional, Detached
  • Elementary SchoolMambrino
  • Middle SchoolActon
  • High SchoolGranbury
  • School DistrictGranbury ISD

Exterior

  • STORIES1
  • Garage Space3.0
  • utilitiesElectricity Connected, Municipal Utilities, Septic Available, Separate Meters, Water Available, Cable Available
  • PoolNone, Community
  • roofComposition
  • lot featuresCleared, Cul-De-Sac, Irregular Lot, Landscaped, Subdivision, Sprinkler System, Few Trees
  • parkingConcrete, Driveway, Garage, Garage Door Opener, Garage Faces Side, RV Access/Parking
  • HEAT TYPECentral, Electric, Fireplace(s)
  • AIR CONDITIONINGCentral Air, Ceiling Fan(s), Electric
  • sewerSeptic Tank
  • SubstructureSlab
  • security FeaturesGated with Guard
  • other exterior FeaturesGarden, Lighting, Rain Gutters

Financial

  • Price Upon Request
View Virtual Tour

Pecan Plantation

Explore

Follow Us on Instagram

Work With Us

We are a small team of talented professionals with a wide range of skills and experience. We love what we do, and we do it with passion. We look forward to working with you.